
Houses and villas - page 18
- From expensive
- From cheap
- By date added
- By popularity
 #53635Costa del Sol, Marbella
Villa in Marbella №53635
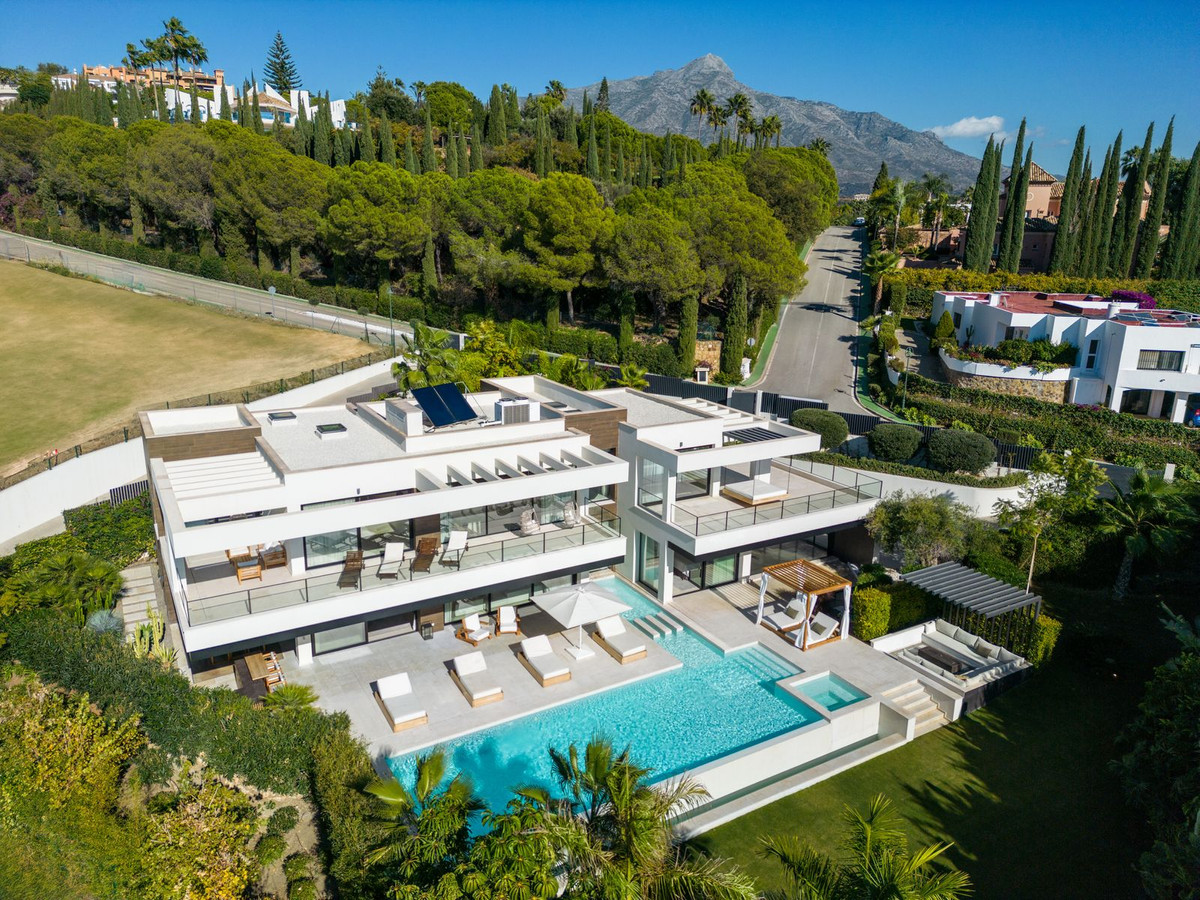
Six-bedroom villa with stunning outdoor spaces in La Cerquilla
Villa Marielle is a striking contemporary residence located in the heart of La Cerquilla, offering exceptional architecture and luxurious living. This captivating home features expansive terraces and floor-to-ceiling windows that create a seamless connection between indoor and outdoor spaces.
The villa boasts beautifully landscaped gardens, a magnificent swimming pool with an integrated Jacuzzi, and several terraces for al fresco dining. Inside, the elegant open-plan design includes a spacious living area, a state-of-the-art kitchen, and six beautifully appointed bedroom suites, including a magnificent master suite with a bespoke walk-in wardrobe.
Key features
— Bedrooms: 6
— Bathrooms: 7
— Built area: 680 m²
— Plot area: 1751 m²
— Swimming pool with integrated Jacuzzi
— Garage for up to three cars
— Fully equipped summer kitchen
6 475 000 €More details- Area
- 680 м2
- Surface
- 1751 м2
- bedrooms
- 6
- bathrooms
- 7
- Ref
- R5452222
 #53236Costa del Sol, Malaga
House in Malaga №53236
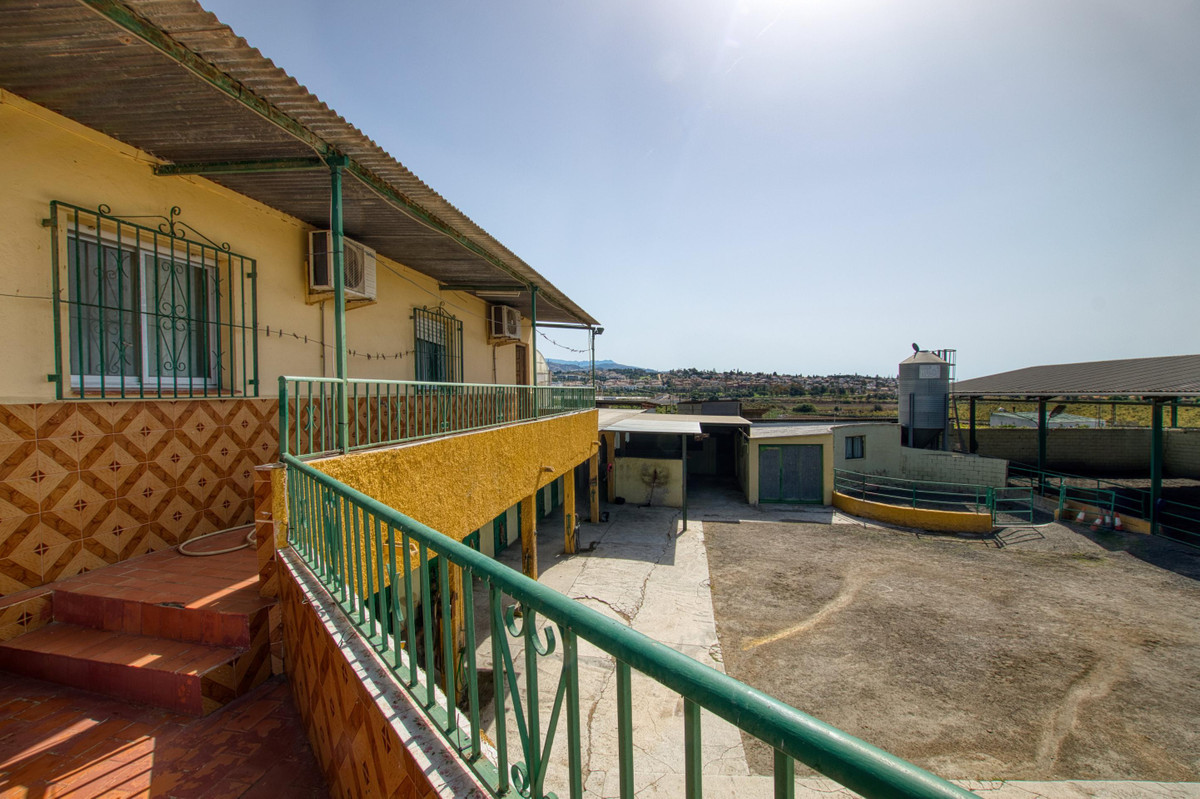
Equestrian centre with swimming pool near the beach
This impressive equestrian centre offers a unique opportunity to combine your passion for horses with a comfortable lifestyle in a prime location. Situated just 1 minute from the motorway and 4 minutes from the beach, this facility is designed for both equestrian activities and relaxation.
Featuring 50 spacious stalls, two riding arenas, and a well-equipped office, this centre is perfect for running a riding school or hosting equestrian events. The private area includes a swimming pool and a bar with a kitchen, ideal for gatherings. Experience rural life with all the amenities at your fingertips.
Key features
— Total area: 1,777 m²
— Land area: 4,000 m²
— Rooms: 4
— Bathrooms: 1
— Swimming pool
— Heating
— Furniture included
890 000 €More details- Area
- 1777 м2
- Surface
- 4000 м2
- bedrooms
- 4
- bathrooms
- 1
- Ref
- R5253754
 #54332Costa del Sol, Benalmadena
Villa in Benalmadena №54332
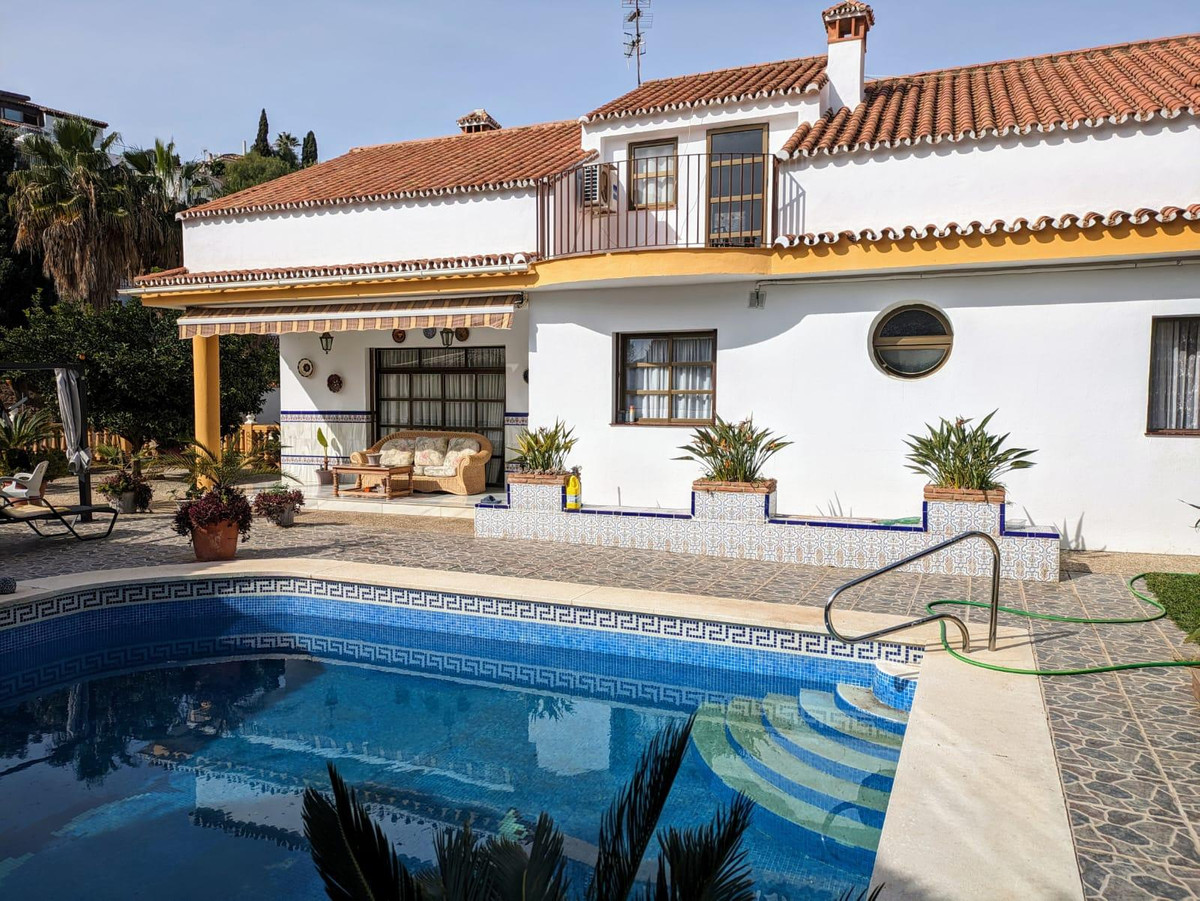
Five-bedroom Andalusian style villa with swimming pool in a great location
This beautiful Andalusian style villa features five bedrooms and three bathrooms, spread across two floors. The property includes a spacious living-dining room and an independent kitchen, complemented by a generous garden with a swimming pool, a garden house with a jacuzzi and bathroom, as well as a barbecue and chilling area. A sheltered garage is also available.
Located close to all amenities such as supermarkets, schools, and bus stops, this villa offers both comfort and convenience for a relaxed lifestyle.
Key features
— Type: Villa
— Bedrooms: 5
— Bathrooms: 3
— Built area: 237 m²
— Land area: 585 m²
— Swimming pool: Yes
— Garage: Yes
950 000 €More details- Area
- 237 м2
- Surface
- 585 м2
- bedrooms
- 5
- bathrooms
- 3
- Ref
- R5301289
 #50965Costa Blanca, Alicante
Villa in Alicante №50965
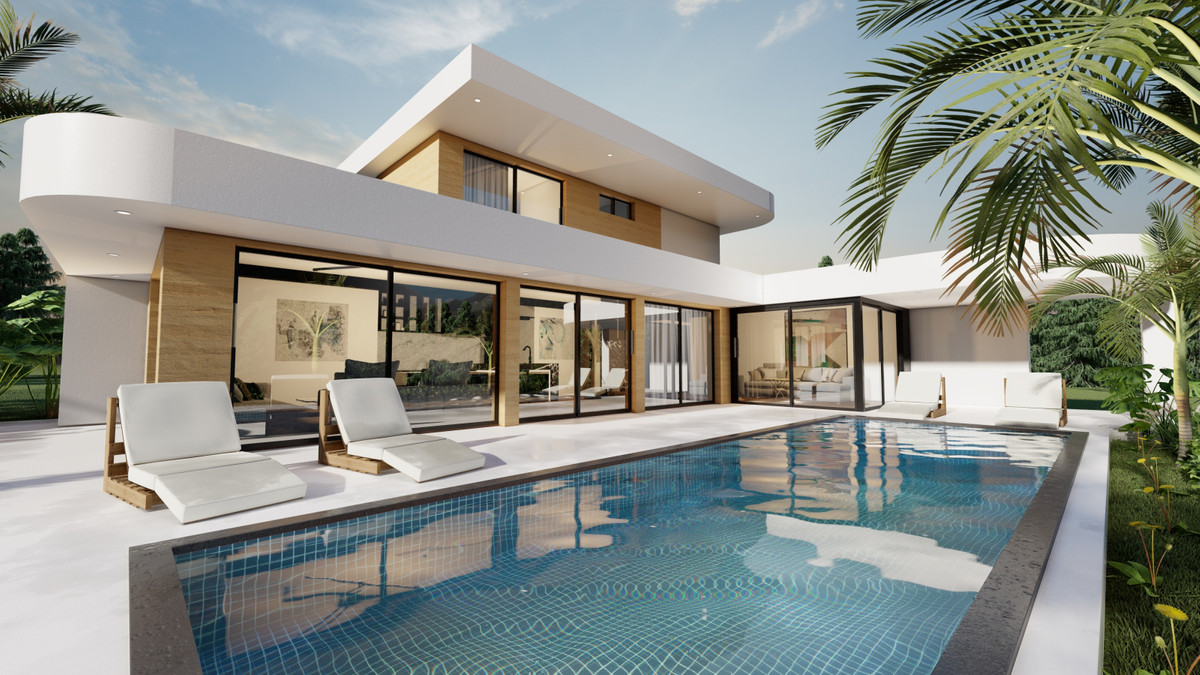
Modern villa with stunning views in Pedreguer
This new-build villa in the Monte Solana area is designed to meet all contemporary living standards and offers breathtaking views of the mountains and natural park from its south-facing 1000 m² plot. Located just three minutes from the village and less than 15 minutes from the beautiful coast of Denia, this property perfectly combines urban convenience with the tranquility of nature.
The villa features three bedrooms and two bathrooms, all situated on one level for maximum comfort. The open-plan living area encompasses a kitchen, dining space, and lounge, all seamlessly connected to the poolside terrace through large sliding doors, providing an ideal setting for relaxation and entertaining. Equipped with ducted air conditioning and high-quality finishes, this home is ready to move into, with customization options available to reflect your personal style.
Main Features
— Property Type: Villa
— Location: Pedreguer, Monte Solana area
— Property Category: New Build
— Condition: Under construction (completion expected in March 2025)
— Orientation: South
— Number of Bedrooms: 3
— Number of Bathrooms: 2
— House Area: 215.00 m²
— Plot Area: 1000 m²
— View: Mountains, natural park
— Garden: Yes
— Pool: Yes
— Garage: Yes
— Air Conditioning: Ducted (heat/cool)
— Proximity to the sea: Less than 15 minutes
885 000 €More details- Area
- 215 м2
- Surface
- 1175 м2
- bedrooms
- 3
- bathrooms
- 2
- Ref
- R4655644
 #51253Costa Blanca, Pilar de la Horadada
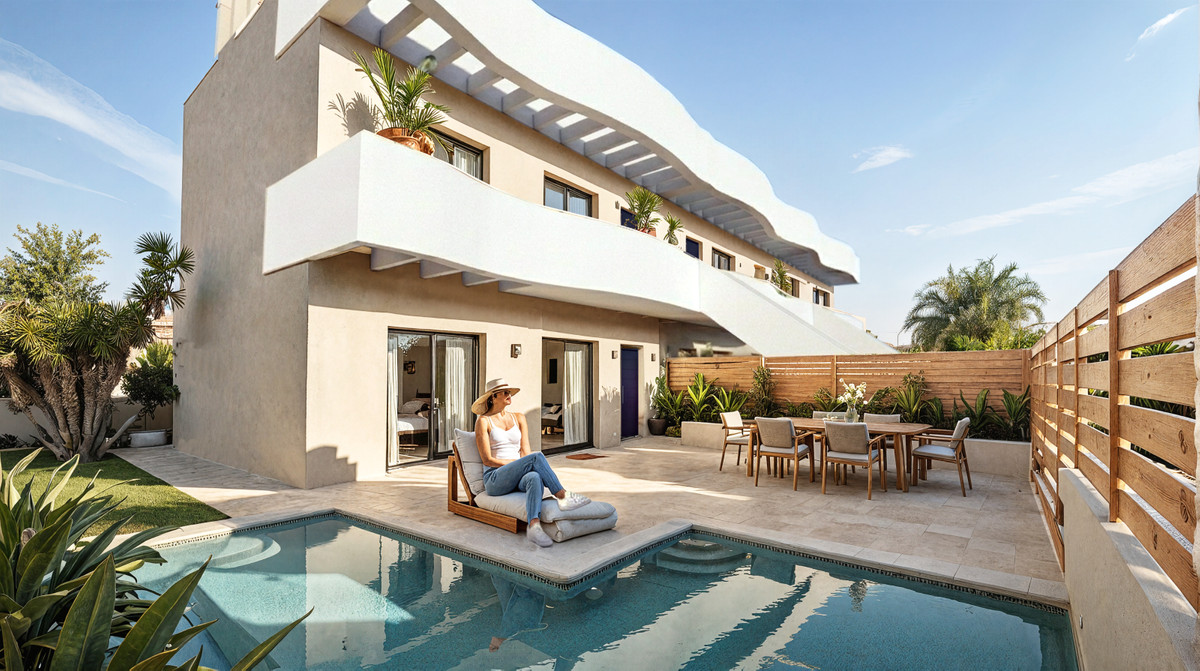
Houses and villas in Pilar de la Horadada №51253
Modern homes with pool near the beach in Pilar de la Horadada
This collection of modern residences is located in a peaceful residential area of Pilar de la Horadada, close to the green spaces of Pegaso Park. Each home features bright open layouts with three bedrooms, making it perfect for year-round living or vacations. A private pool and spacious terraces enhance the indoor and outdoor living experience, allowing you to fully enjoy the Mediterranean lifestyle. Just two minutes away is the town center, offering a variety of shops, cafes, and restaurants, while the stunning Iguericas beach is only 1.5 km from your home. This boutique project combines contemporary design with high-quality finishes, providing an ideal setting for comfortable living on the Costa Blanca.Main Features
— Property Type: Modern Homes
— Location: Pilar de la Horadada
— Property Category: New Development
— Bedrooms: 3
— Bathrooms: 2
— Built Area: from 84.00 m² to 103.00 m²
— Pool: Yes
— Garage: Yes
369 900 €More details- Area
- 84 м2
- bedrooms
- 3
- bathrooms
- 2
- Ref
- R5335180
 #53169Costa del Sol, Marbella
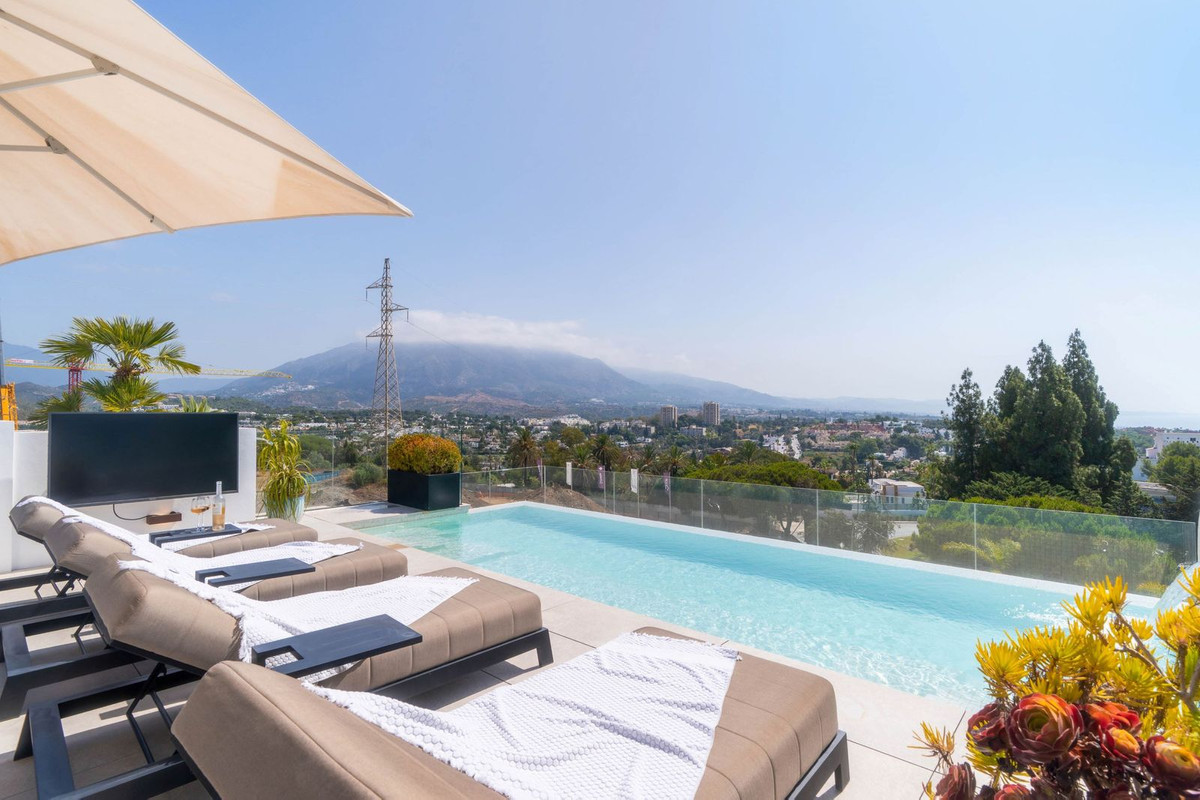
Villa in Marbella №53169
Contemporary villa with panoramic views in Nueva Andalucía
This exceptional contemporary villa is located in the heart of Nueva Andalucía, within a prestigious gated community known for its advanced security system, ensuring a private and safe environment. The villa features three spacious bedrooms, each with en-suite bathrooms, and offers the possibility of adding a fourth bedroom to accommodate various family or personal needs.
Designed to seamlessly integrate indoor and outdoor spaces, the villa boasts a large covered terrace and a spectacular rooftop solarium with a private pool, providing impressive panoramic views of the golf valley and the iconic La Concha mountain. Spread over four luxury levels connected by a private lift, it includes a fully fitted modern kitchen with high-end appliances and underfloor heating throughout. Additionally, the villa is equipped with a state-of-the-art home automation system, a private gym with top-level equipment, and a spacious garage for several vehicles, making it a perfect blend of comfort, technology, and exclusivity.
Key features
— Type: Villa
— Bedrooms: 3
— Bathrooms: 4
— Built area: 409 m²
— Land area: 665 m²
— Private pool
— Garage
— Garden
4 495 000 €More details- Area
- 409 м2
- Surface
- 665 м2
- bedrooms
- 3
- bathrooms
- 4
- Ref
- R5162476
 #52272Costa del Sol, Malaga
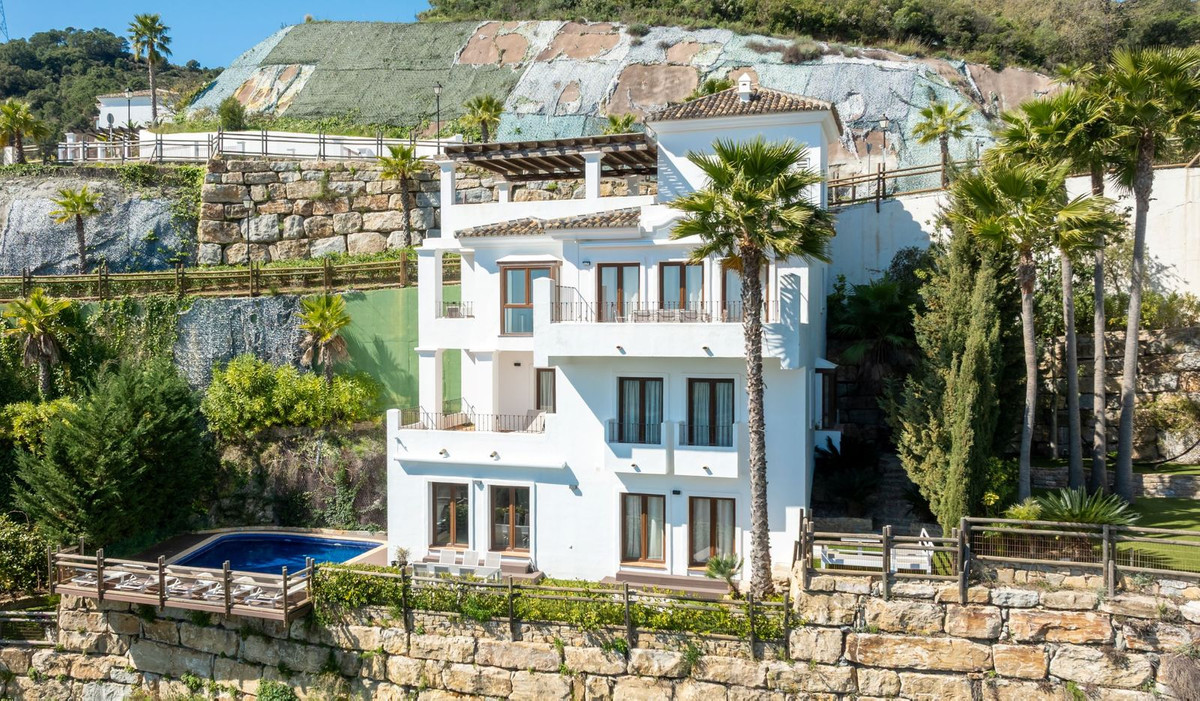
Villa in Malaga №52272
Modern villa with panoramic views in Benahavis Hills
Discover an exceptional modern villa nestled in the exclusive Benahavis Hills, where contemporary architecture harmonizes with the tranquility of nature. This luxurious property offers privacy, security, and breathtaking panoramic views of the surrounding mountains and the Mediterranean Sea.
Spread over three elegantly designed levels, the villa features five spacious bedrooms and large floor-to-ceiling windows that flood the interiors with natural light. A private elevator enhances comfort and accessibility. The outdoor spaces include a private garden with a pool and multiple terraces, ideal for relaxation and entertaining under the stars.
Key features
— Type: Villa
— Bedrooms: 5
— Bathrooms: 4
— Built area: 336 m²
— Land area: 644 m²
— Swimming pool: Private
— Garden: Yes
— Parking: Yes
1 395 000 €More details- Area
- 336 м2
- Surface
- 644 м2
- bedrooms
- 5
- bathrooms
- 4
- Ref
- R5337739
 #53593Costa del Sol, Marbella
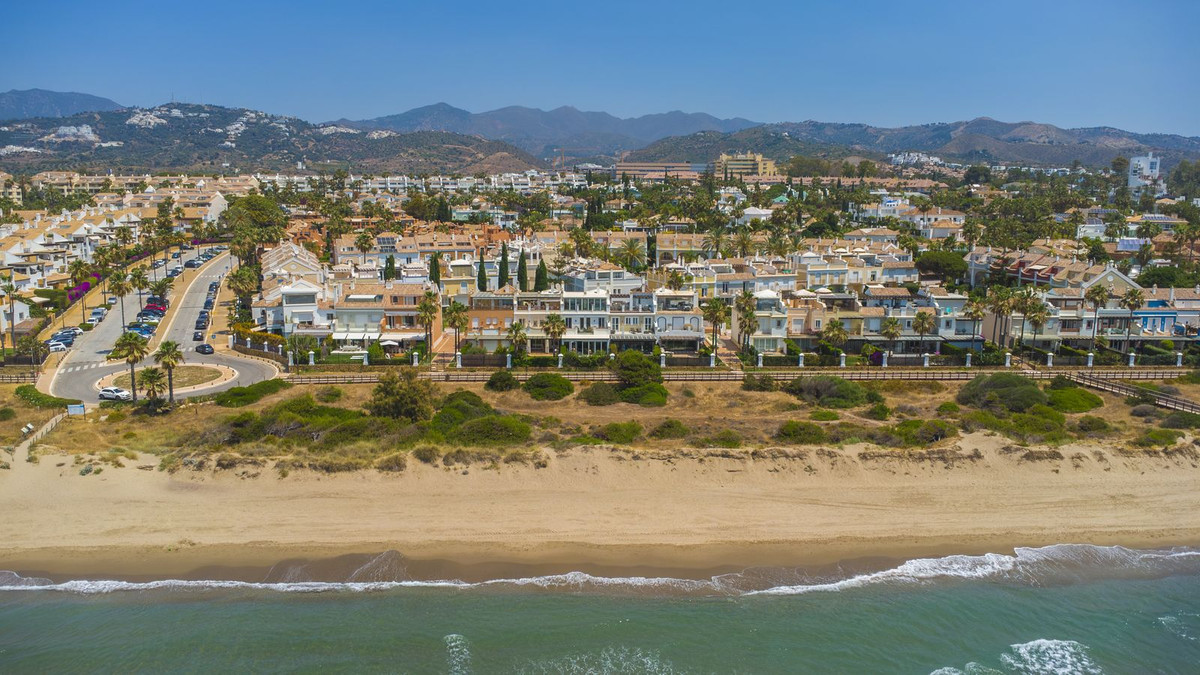
Villa in Marbella №53593
Three-bedroom semi-detached house with private garden in Bahía de Marbella
Discover the charm of Mediterranean living in this beautifully renovated corner semi-detached house located in a first-line beach complex in Bahía de Marbella. This property is part of a colonial-style urbanization featuring manicured gardens, 24/7 private security, and direct beach access, making it an ideal retreat.
The bright interior includes an entrance hall, a guest toilet, and a modern kitchen equipped with high-quality appliances. The spacious living room with a dining area and fireplace opens to a private garden, leading to the communal pool area. The first floor hosts two en-suite bedrooms, while the top floor features the main bedroom with a dressing room, en-suite bathroom, and a private solarium terrace. The basement provides private parking and storage with direct access to the house.
Key features
— Bedrooms: 3
— Bathrooms: 4
— Built area: 174 m²
— Land area: 25 m²
— Private garden
— Communal pool
— Valid tourist rental licence
1 475 000 €More details- Area
- 174 м2
- Surface
- 25 м2
- bedrooms
- 3
- bathrooms
- 4
- Ref
- R5439658
 #51345Costa del Sol, Malaga
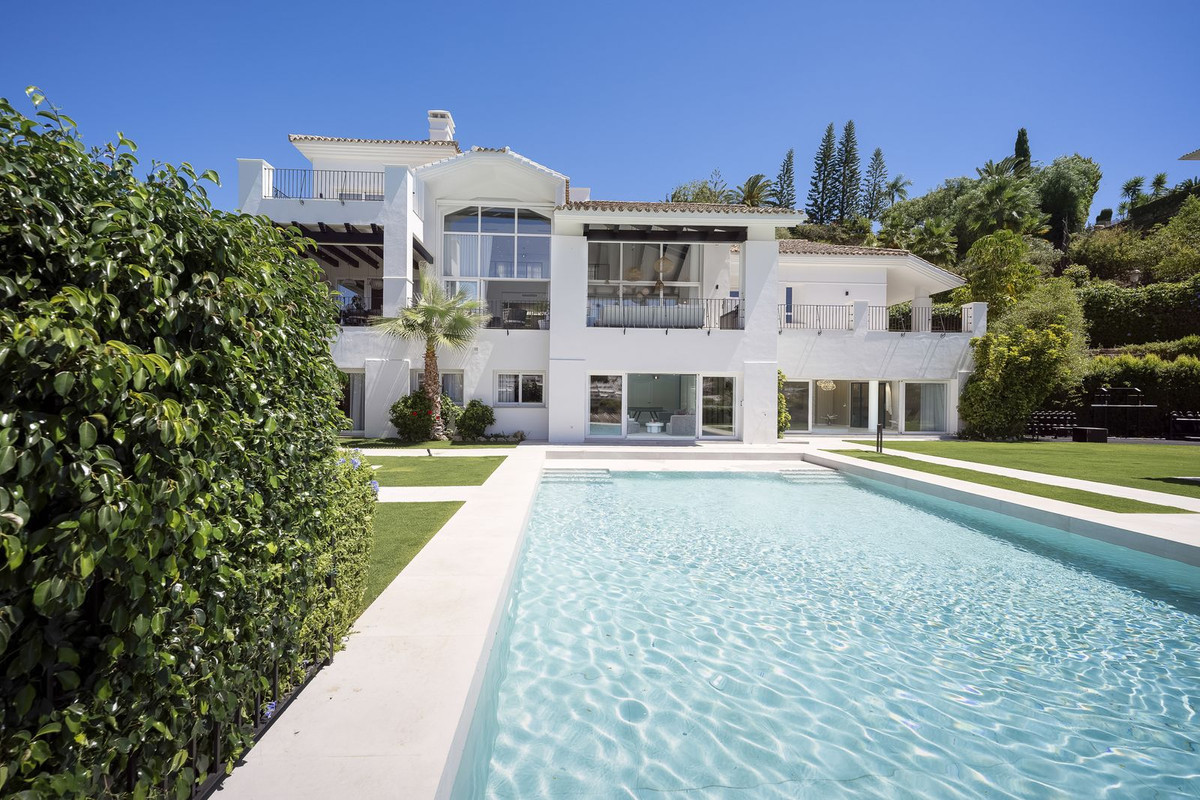
Villa in Malaga №51345
Seven-bedroom villa with extensive amenities in Vega del Colorado
This spectacular villa, located in the prestigious gated community of Vega del Colorado, offers a luxurious living experience. Recently refurbished, Casa Juni features seven spacious bedrooms and 5.5 bathrooms, making it ideal for families or entertaining guests.
The villa is exceptionally well-equipped with both indoor and outdoor pools, a home cinema, sauna, bodega, table tennis table, outdoor gym, children's playground, and a private padel court. Surrounding the property are large terraces, perfect for enjoying the beautiful surroundings and outdoor living.
Key features
— Type: Villa
— Bedrooms: 7
— Bathrooms: 5
— Built area: 700 m²
— Land area: 3,500 m²
— Swimming pool: Indoor and outdoor
— Parking: Double garage
6 495 000 €More details- Area
- 700 м2
- Surface
- 3500 м2
- bedrooms
- 7
- bathrooms
- 5
- Ref
- R4206793
 #55063Costa del Sol, Estepona
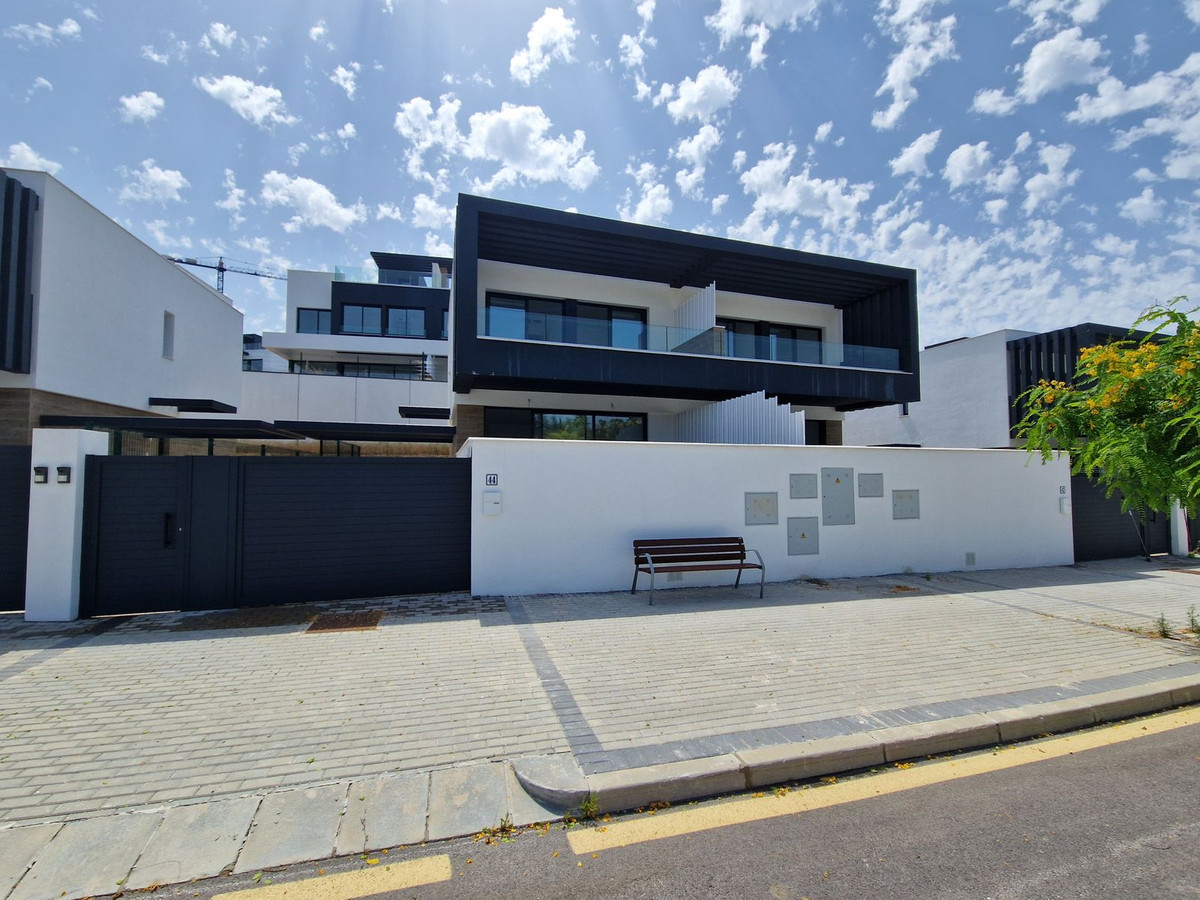
Villa in Estepona №55063
Three-bedroom semi-detached villa near Atalaya golf course
This brand new semi-detached villa is located near Atalaya golf course, offering easy access to both Atalaya and El Paraiso golf clubs. The property faces west and includes a private parking space within its plot.
Inside, you will find a spacious living-dining area with an open-plan kitchen that seamlessly connects to a large sunny terrace with views of the surrounding countryside. The villa features three bedrooms, including a master bedroom with an en-suite bathroom, and a guest bathroom on the ground floor. The entire house is equipped with underfloor heating and air conditioning powered by an aerothermal energy system, ensuring comfort and energy efficiency.
Key features
— Type: Semi-detached villa
— Bedrooms: 3
— Bathrooms: 3
— Built area: 112 m²
— Private terrace
— Communal swimming pool
— Private parking space
745 000 €More details- Area
- 112 м2
- bedrooms
- 3
- bathrooms
- 3
- Ref
- R5074180
 #53339Costa del Sol, Marbella
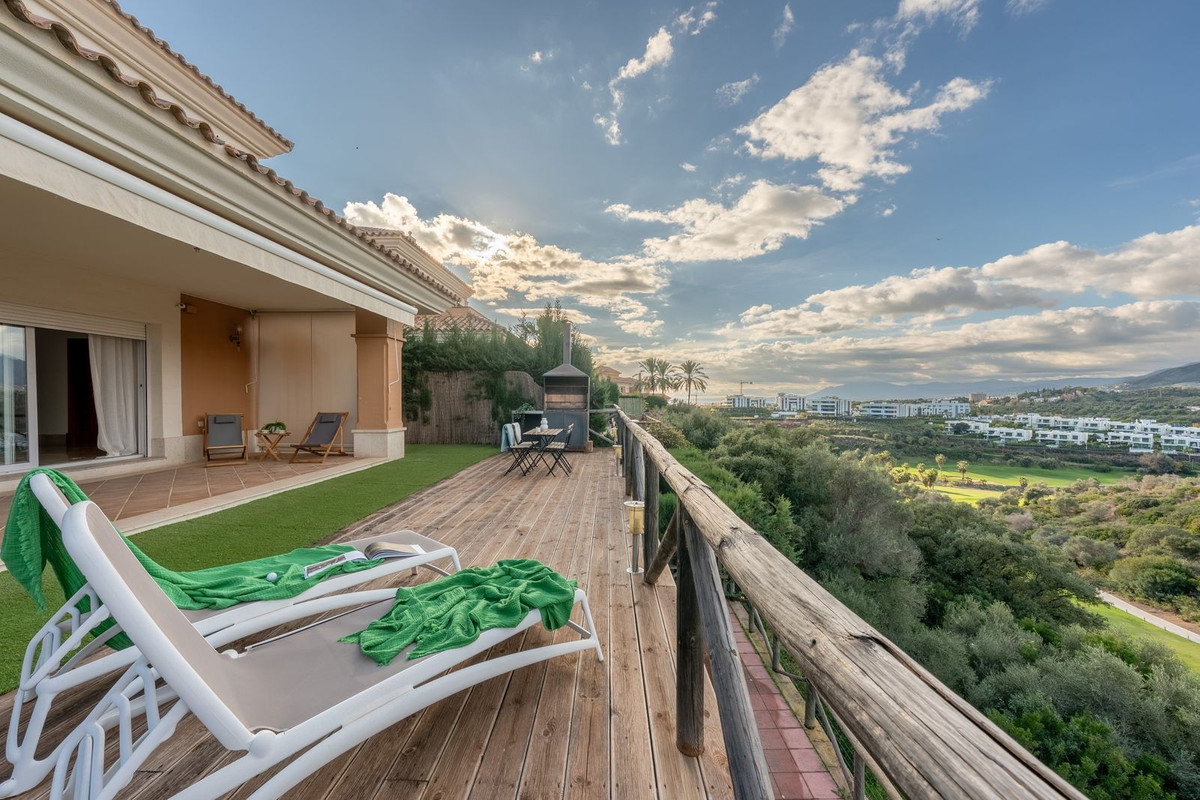
Villa in Marbella №53339
Three-bedroom semi-detached villa with golf views in Santa Clara
This elegant semi-detached villa is located in the heart of Santa Clara Golf, one of Marbella's most exclusive residential areas. Combining privacy and tranquillity, the property offers open views of the golf course and is built with high-quality materials, providing an excellent base for personalization.
The main floor features a bright kitchen with direct access to the garden, a guest bathroom, and a spacious living-dining room with a fireplace that opens onto a covered porch of approximately 22 m². The upper floor includes three double bedrooms with en-suite bathrooms and fitted wardrobes, while the master bedroom boasts a private west-facing terrace with stunning sunset views over the sea and golf course.
Key features
— Type: Semi-detached villa
— Bedrooms: 3
— Bathrooms: 4
— Built area: 207 m²
— Land area: 317 m²
— Swimming pool: Yes
— Parking: Yes
849 000 €More details- Area
- 207 м2
- Surface
- 317 м2
- bedrooms
- 3
- bathrooms
- 4
- Ref
- R5257933
 #50980Costa Blanca, La Marina
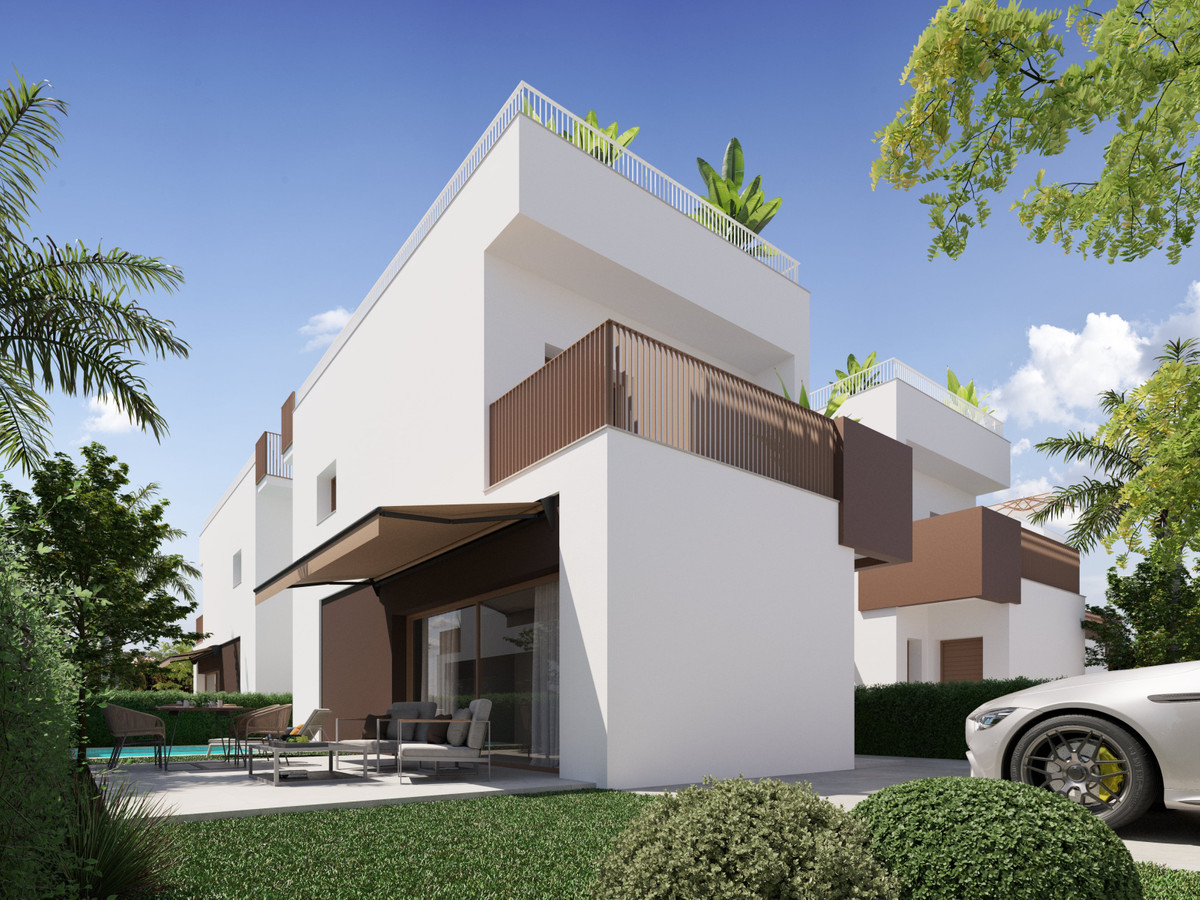
Villa in La Marina №50980
Modern villas near the beach in Elche
This residential complex features 12 modern villas situated just 800 meters from Pinet beach in Elche. Surrounded by the beautiful natural landscape of Las Salinas, with ancient pines and golden sandy beaches, this location is perfect for those who appreciate nature and tranquility.
Each villa is designed in a contemporary Mediterranean style, offering three spacious bedrooms and three bathrooms. The cozy interiors are flooded with natural light, creating an inviting atmosphere for both living and relaxation. Private plots, some with pools and gardens, provide the necessary privacy and comfort for family life or summer retreats.
Key features
— Property type: Villas
— Location: Elche, Pinet Beach
— Property category: New construction
— Bedrooms: 3
— Bathrooms: 3
— House area: from 98.00 m² to 167.00 m²
— Plot area: 136 m²
— Pool: Yes
— Garden: Yes
— Garage: Yes
459 000 €More details- Area
- 98 м2
- Surface
- 136 м2
- bedrooms
- 3
- bathrooms
- 3
- Ref
- R4832005
 #50981Costa Blanca, Denia
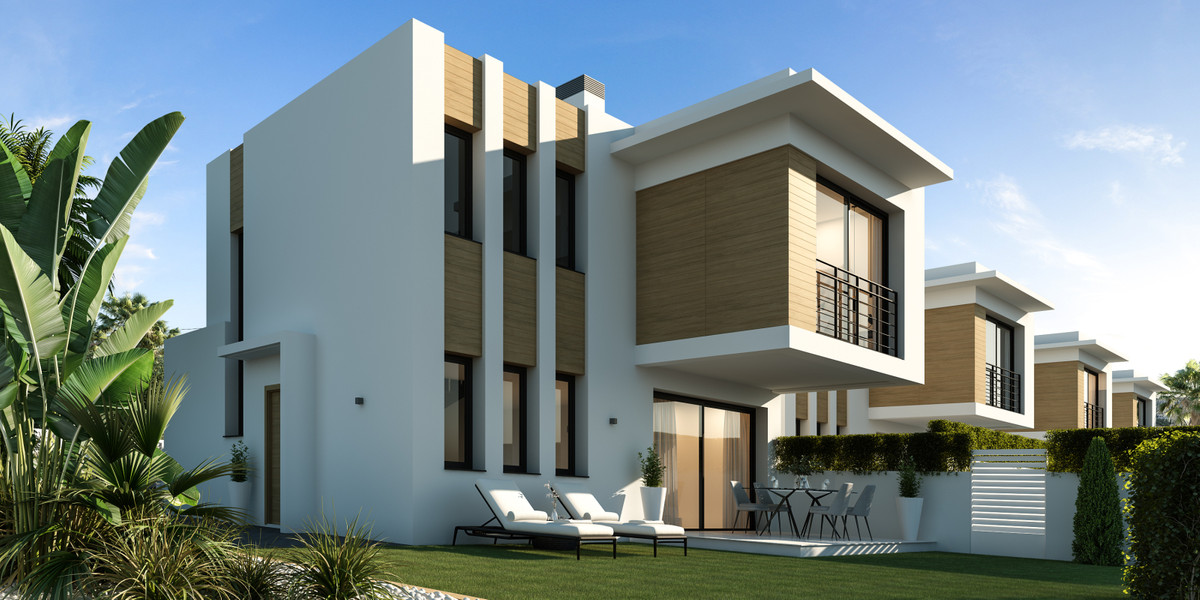
Villa in Denia №50981
Modern triplexes with pool and Montgo Natural Park view in Denia
Discover these unique triplexes located in a landmark area of Denia, offering luxurious living conditions surrounded by nature. Each home provides stunning views of Montgo Natural Park from your own solarium. With convenient access to communal areas, including a pool and children's playgrounds, these properties are ideal for family holidays and comfortable living.
Each triplex features three bedrooms and three bathrooms, making it a perfect choice for both permanent residence and seasonal vacations. The new facade color enhances the individuality of each home, creating a special atmosphere of comfort and modernity.
Key features
— Property Type: Triplex
— Location: Denia
— Bedrooms: 3
— Bathrooms: 3
— House Area: 144.00 m²
— Plot Area: 220 m²
— Garden: Yes
— Pool: Yes
— Garage: Yes
675 000 €More details- Area
- 144 м2
- Surface
- 220 м2
- bedrooms
- 3
- bathrooms
- 3
- Ref
- R4832008
 #51283Costa del Sol, Malaga
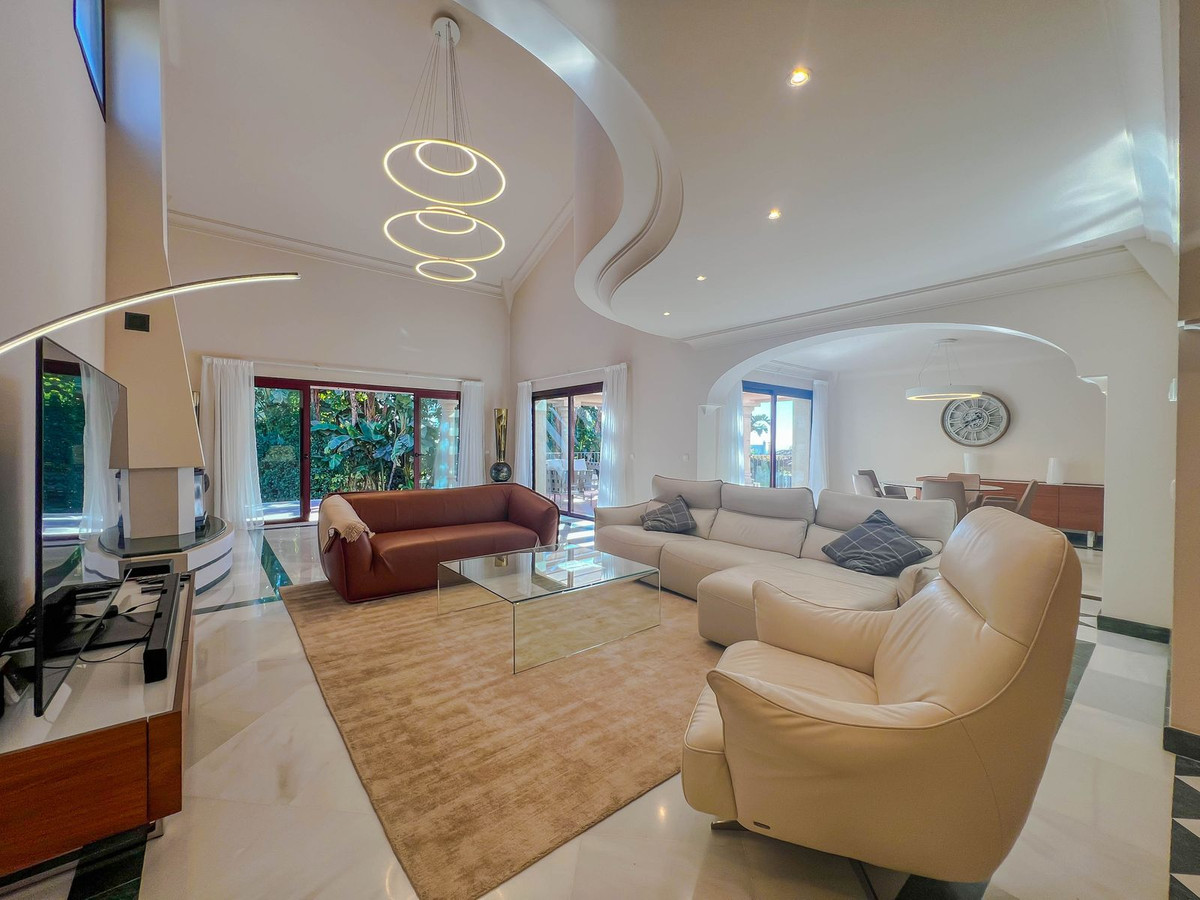
Villa in Malaga №51283
Impressive 5-bedroom villa with pool in Los Flamingos, Benahavís
Discover this extraordinary luxury villa in Los Flamingos, where elegant architecture meets absolute comfort. With 650 m² of built area and a generous south-facing 1,325 m² plot, this property offers space, light, and privacy in one of the most exclusive areas of Benahavís.
At the heart of the home is a spacious living room with a fireplace, opening onto a sunny terrace overlooking the garden and pool. The modern, fully equipped kitchen with dining area is designed for stylish everyday living. The five bedrooms, including a magnificent master suite with walk-in wardrobe and views, stand out for their size and brightness. One of its greatest features is the independent-access basement, offering a living area, open-plan kitchen, two bedrooms, and natural light—ideal for guests, teenagers, staff, or as a private additional space.
Key features
— Bedrooms: 5
— Bathrooms: 6
— Built area: 650 m²
— Plot area: 1,325 m²
— Private pool
— Garage for four cars
— Air conditioning and heating
3 995 000 €More details- Area
- 650 м2
- Surface
- 1325 м2
- bedrooms
- 5
- bathrooms
- 6
- Ref
- R5246014
 #50986Costa Blanca, San Miguel de Salinas
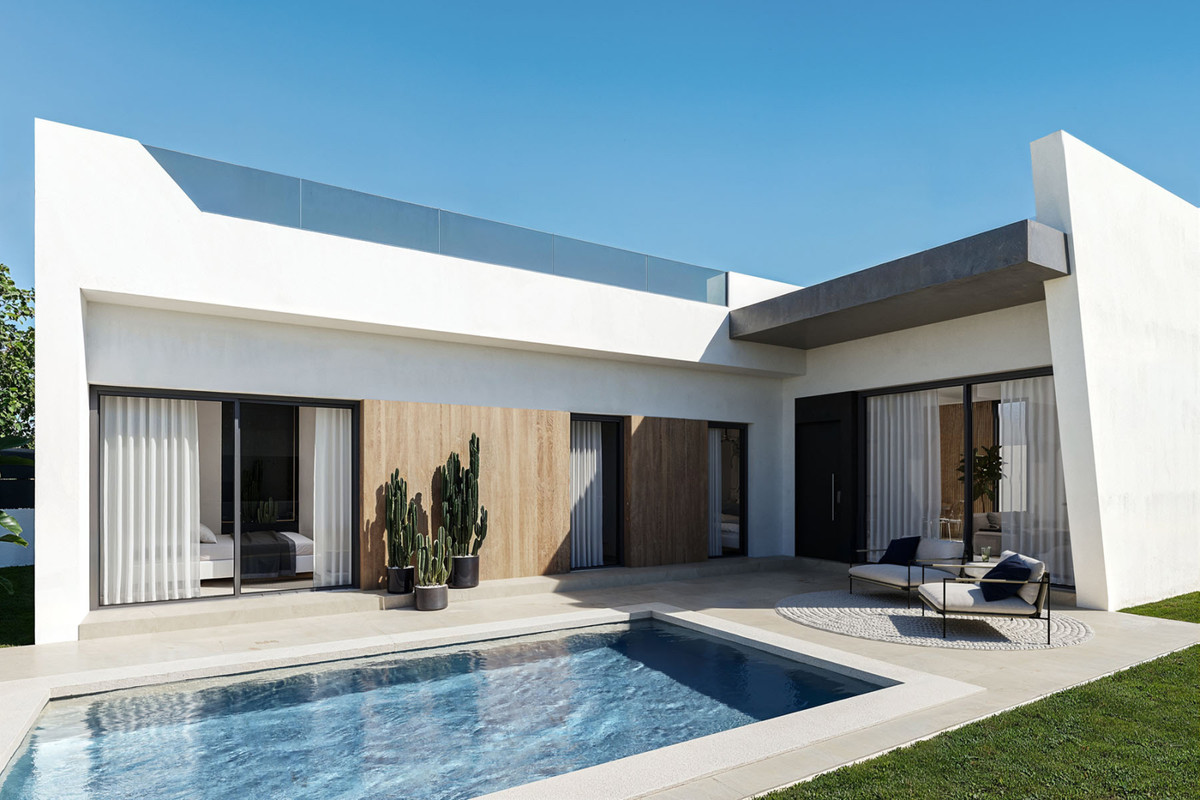
Villa in San Miguel de Salinas №50986
Luxury detached homes with solarium in San Miguel de Salinas
This new residential complex features 48 luxurious detached homes located in the picturesque San Miguel de Salinas. Each property offers three bedrooms and two bathrooms, making it an ideal choice for families or vacationers. Constructed with high-quality materials, these homes ensure both comfort and durability while providing a spacious and cozy atmosphere. Enjoy sunny days and magnificent views from the solarium, complemented by spacious terraces and well-maintained gardens, perfect for outdoor relaxation. The interiors boast a high level of finish, including a fully furnished kitchen and modern comfort systems such as air conditioning and video intercom.Main Features
— Property Type: Detached Homes
— Location: San Miguel de Salinas
— Bedrooms: 3
— Bathrooms: 2
— House Area: 107.00 m²
— Plot Area: 279 m²
— Garden: Yes
— Pool: Yes
429 900 €More details- Area
- 107 м2
- Surface
- 279 м2
- bedrooms
- 3
- bathrooms
- 2
- Ref
- R4838401
 #50985Costa Blanca, Alicante
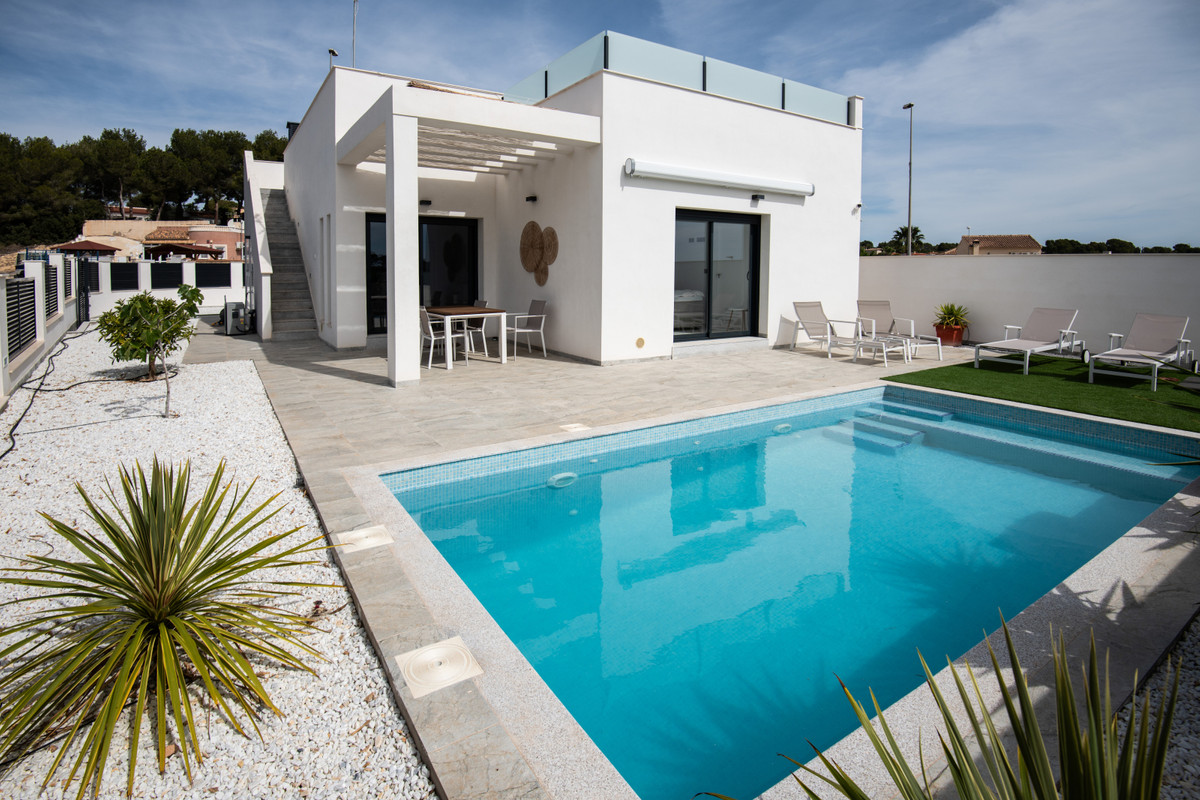
Villa in Alicante №50985
Modern villas with private pools in Pinar de Campoverde
These new villas in Pinar de Campoverde offer a perfect blend of seclusion and access to modern amenities. The complex consists of only five villas, each situated on its own plot, ensuring a high level of privacy. The open-plan living area features a dining and kitchen space with a central island, creating an atmosphere of comfort and style, while views of the private pool add charm. The spacious solarium is ideal for enjoying sunny days and picturesque landscapes. The unique location next to the Rio Seco Nature Reserve, along with proximity to sports facilities and the Lo Romero golf club, makes this place attractive for active lifestyle enthusiasts. Just a 15-minute drive away are the pristine beaches of La Torre de la Horadada, enhancing its appeal for those seeking the perfect mix of tranquility and accessibility to the sea.Main features
— Property Type: Villa
— Location: Pinar de Campoverde
— Property Category: New Build
— Condition: New
— Bedrooms: 3
— Bathrooms: 2
— House Area: 112 m²
— Plot Area: from 300 m²
— Garden: Yes
— Pool: Yes
— Garage: Yes
422 500 €More details- Area
- 112 м2
- Surface
- 300 м2
- bedrooms
- 3
- bathrooms
- 2
- Ref
- R4837591
 #52316Costa del Sol, Marbella
Villa in Marbella №52316
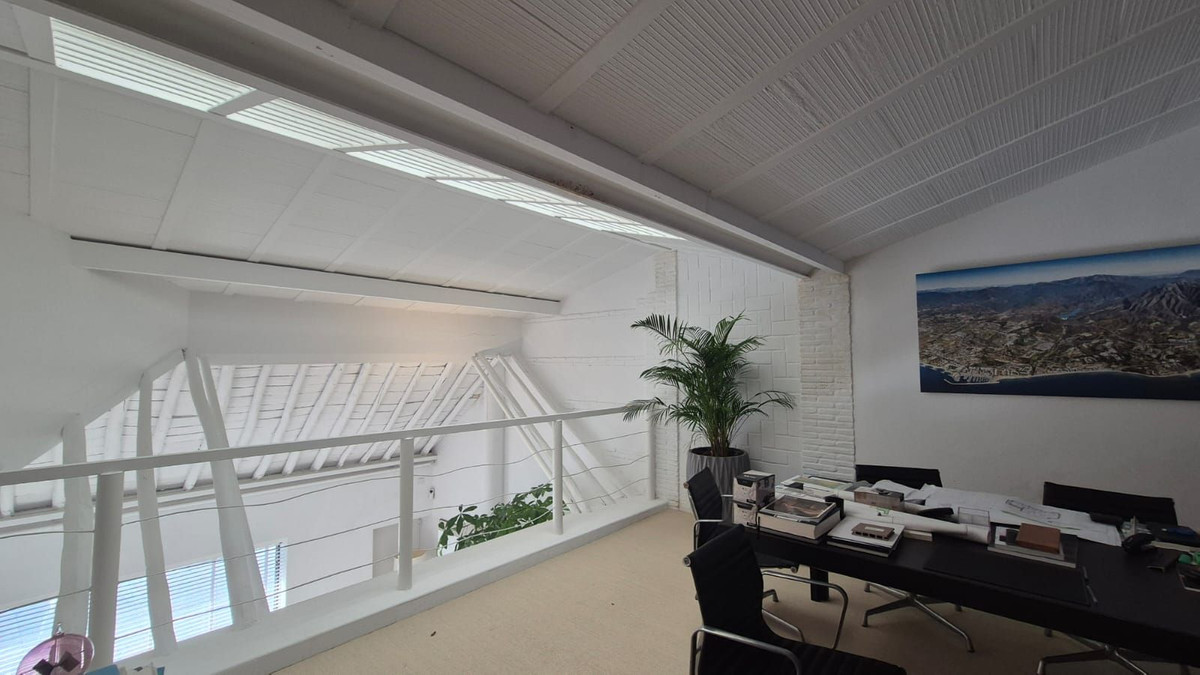
Detached house with high development potential in San Pedro Pueblo, Marbella
This exceptional detached house is located in San Pedro Pueblo, Marbella, offering a prime investment opportunity on Bulevar San Pedro Alcántara. The property spans 150 m² built over two floors and sits on a 100 m² plot, featuring three spacious bedrooms and one bathroom, all benefiting from abundant natural light.
With an impressive average annual profitability of €30,000 over the last decade, this home is an excellent choice in San Pedro's emerging market. Prices are steadily rising, currently around €3,734/m² in comparable areas, driven by strong demand and ongoing infrastructure upgrades.
Key features
— Type: Detached house
— Bedrooms: 3
— Bathrooms: 1
— Built area: 150 m²
— Plot area: 100 m²
— Internet: Available
795 000 €More details- Area
- 150 м2
- Surface
- 100 м2
- bedrooms
- 3
- bathrooms
- 1
- Ref
- R5303536
 #53226Costa del Sol, Marbella
Villa in Marbella №53226
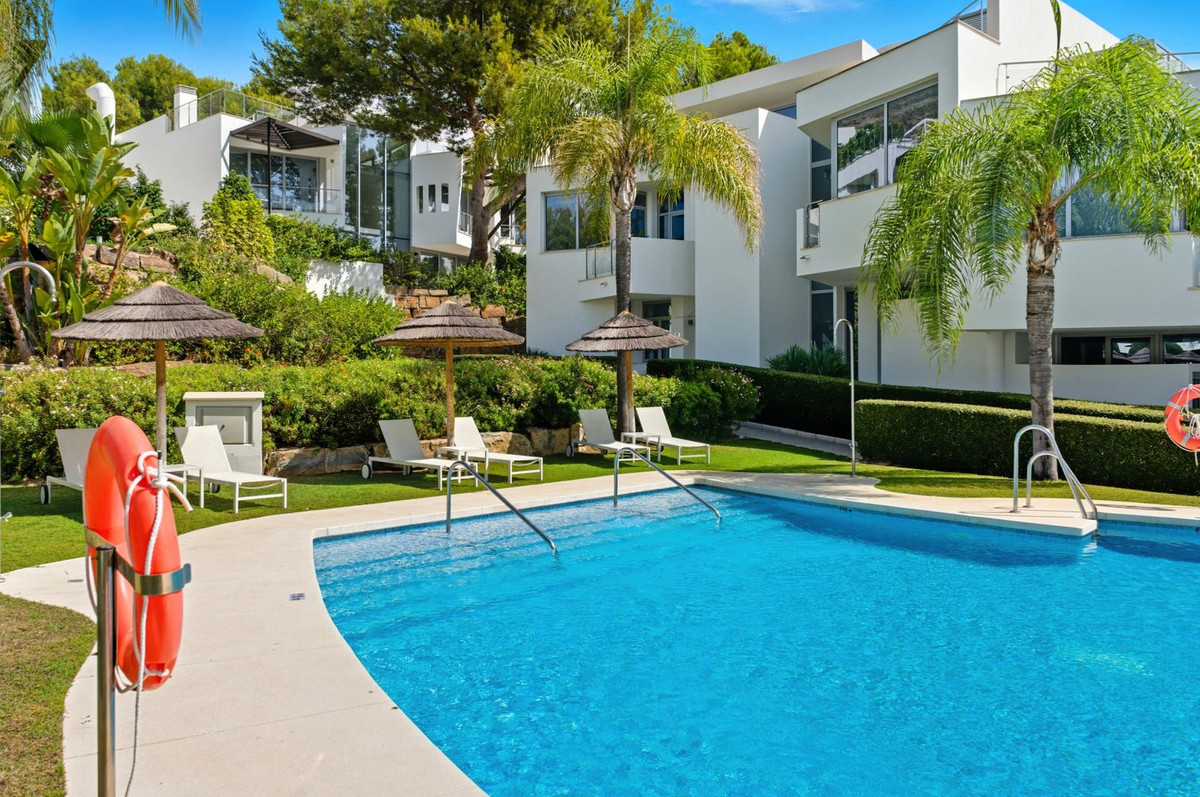
Luxury semi-detached villa with sea views in Sierra Blanca
This stunning semi-detached villa is located in the prestigious Sierra Blanca estate, offering a luxurious lifestyle across three spacious floors with contemporary architecture and partial sea views. The property features four generous bedrooms and four high-end bathrooms, including en suite options with jacuzzis.
The impressive living room, approximately 100 m², boasts soaring ceilings and elegant French windows that fill the space with natural light. Additional highlights include a sophisticated wine cellar in the basement, a self-contained apartment ideal for guests or staff, and a private garage for three vehicles. The outdoor area features a private pool, perfect for relaxation.
Key features
— Type: Semi-detached villa
— Bedrooms: 4
— Bathrooms: 4
— Built area: 534 m²
— Private pool
— Garage for 3 vehicles
— Communal facilities: indoor pool, gym, sauna, and 24-hour security
2 700 000 €More details- Area
- 534 м2
- bedrooms
- 4
- bathrooms
- 4
- Ref
- R5407807
Ready-made property collections
- Central part:
- South part:
- Spanish Islands:

Order a free consultation on buying real estate in Spain