
Houses and villas - page 20
- From expensive
- From cheap
- By date added
- By popularity
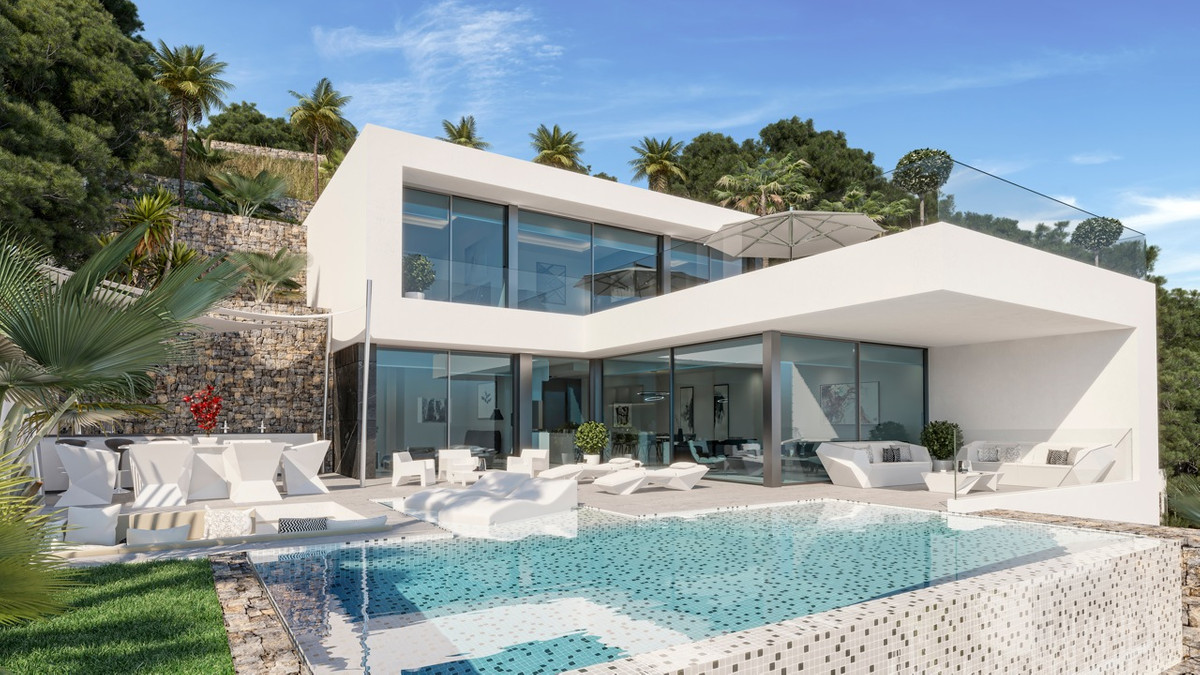 #50989Costa Blanca, Calpe
Villa in Calpe №50989
Modern villa with stunning sea views in Calpe
Discover a modern villa in picturesque Calpe, designed with high-quality materials for comfortable living and maximum privacy. This stunning home offers breathtaking views of the sea, the rock, and the bay, with thoughtful spatial solutions and a smart home system that enhance convenience and contemporary living. The villa features a range of amenities, including an elevator, barbecue area, chillout zone, designer garden, and an infinity pool. It is an ideal setting for both family living and investment, allowing you to enjoy nature while being close to essential infrastructure.Main features
— Property Type: Villa
— Location: Calpe
— Property Category: New Project
— Condition: New
— Bedrooms: 4
— Bathrooms: 5
— House Area: 427.00 m²
— Land Area: 637 m²
— View: Sea, rock, bay
— Garden: Designer garden
— Pool: Infinity pool
— Balcony or terrace
— Elevator
— Underfloor heating
1 550 000 €More details- Area
- 427 м2
- Surface
- 637 м2
- bedrooms
- 4
- bathrooms
- 5
- Ref
- R4849720
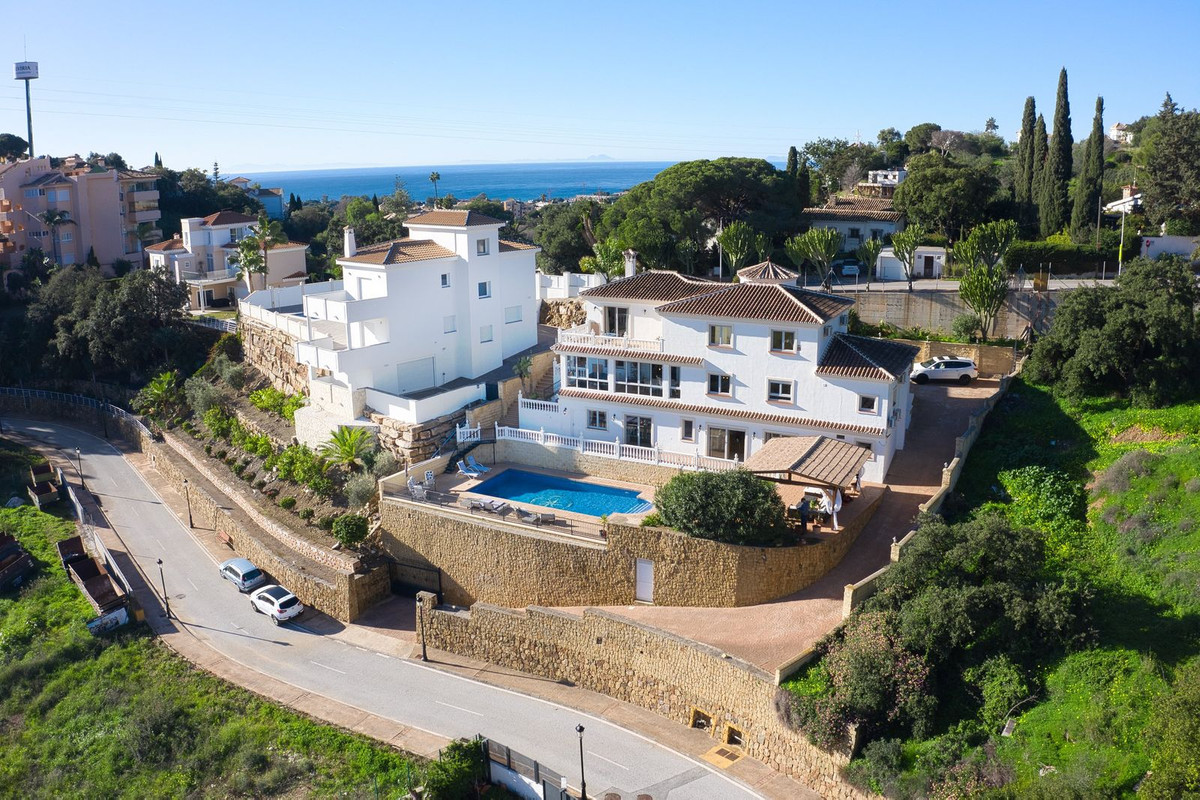 #53666Costa del Sol, Marbella
Villa in Marbella №53666
Eight-bedroom villa with private pool in Santa Maria Golf, Elviria
This exceptional villa is located within the exclusive Santa Maria Golf community of Elviria, offering a perfect Mediterranean retreat. With 8 spacious bedrooms and 6 bathrooms, this beautifully appointed property spans 543 m² of refined living space across three levels, set on a generous 1,062 m² plot.
Highlights include a contemporary open-plan kitchen, a private heated swimming pool, and an African-style gazebo with an outdoor kitchen. The villa features individually controlled air conditioning and heating in every room, ensuring year-round comfort. Enjoy the quintessential Marbella lifestyle, just a short walk from vibrant commercial centers and stunning beaches.
Key features
— Bedrooms: 8
— Bathrooms: 6
— Built area: 543 m²
— Plot area: 1,062 m²
— Private heated swimming pool
— Garage with parking for up to 5 vehicles
— Garden and terrace
1 680 000 €More details- Area
- 463 м2
- Surface
- 1062 м2
- bedrooms
- 8
- bathrooms
- 6
- Ref
- R5061424
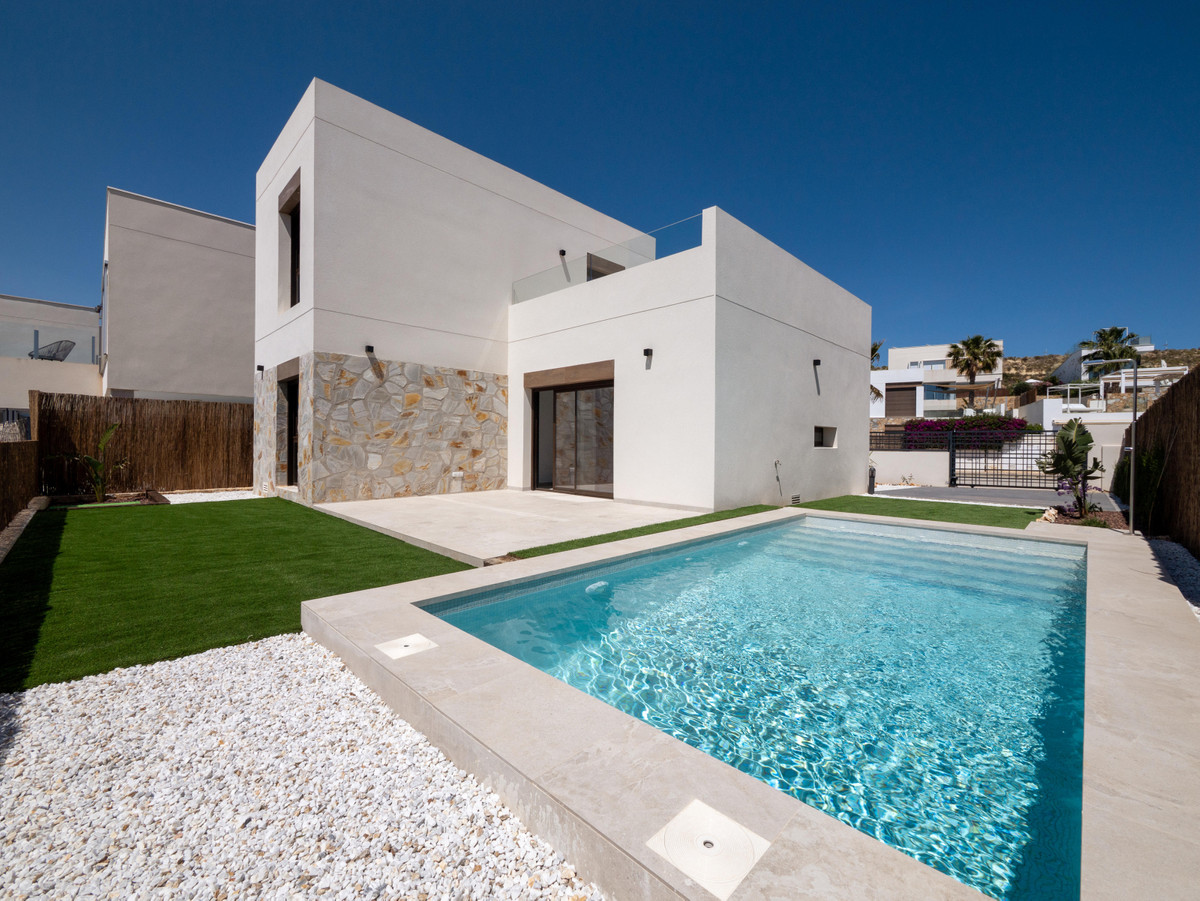 #50971Costa Blanca, Algorfa
Villa in Algorfa №50971
Modern villa with three bedrooms in La Finca Golf
This new villa is located in the picturesque area of La Finca Golf and offers a unique combination of modern design and high-quality finishing materials. The interiors are decorated in neutral tones and feature a stylish kitchen equipped with modern appliances, creating an atmosphere of elegance and coziness. Spacious terraces and a lush garden provide the opportunity to enjoy the outdoors, while the smart home system and air conditioning add practicality to everyday life.
The villa includes three bedrooms and two bathrooms, making it ideal for comfortable living. The open space filled with natural light emphasizes comfort and style, while the presence of a swimming pool and garage adds additional advantages.
Key features
— Property Type: Villa
— Bedrooms: 3
— Bathrooms: 2
— House Area: 113.00 m²
— Plot Area: 331.00 m²
— Swimming Pool: Yes
— Garage: Yes
489 000 €More details- Area
- 113 м2
- Surface
- 331 м2
- bedrooms
- 3
- bathrooms
- 2
- Ref
- R4767463
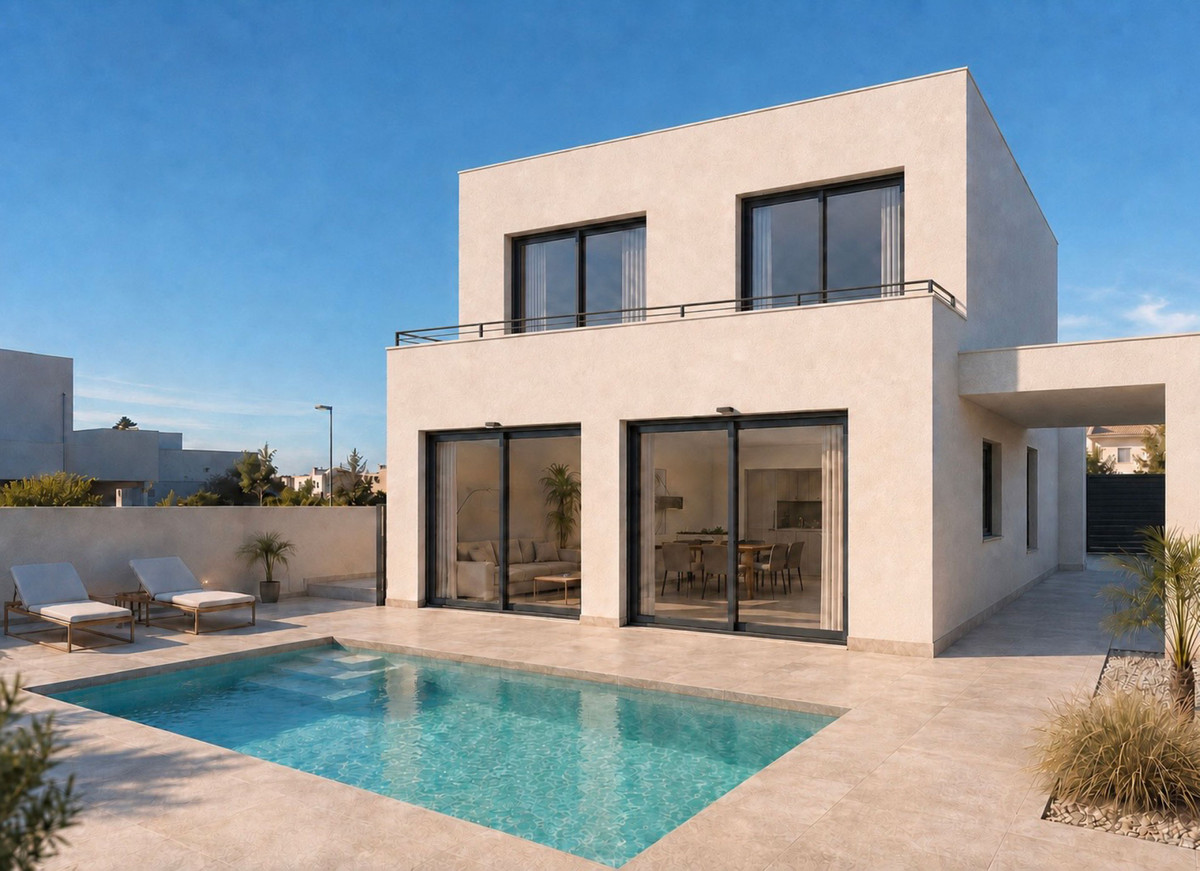 #51273Costa Blanca, Pilar de la Horadada
Villa in Pilar de la Horadada №51273
Three-bedroom villa with private pool near Las Higuericas Beach
This exclusive detached villa is located just 100 metres from Las Higuericas Beach, offering a contemporary design that maximizes natural light and comfort year-round. With a private swimming pool and thoughtfully arranged spaces, this home seamlessly connects indoor and outdoor living.
Set on a private plot of 171.60 m², the villa features a total constructed area of 152.40 m² across two floors. The ground floor includes a spacious open-plan living, dining, and kitchen area, which opens directly onto the terrace and pool. The upper floor hosts two additional bedrooms and private terraces, making it ideal for both permanent residence and holiday getaways.
Key features
— Type: Detached villa
— Bedrooms: 3
— Bathrooms: 2
— Built area: 152.40 m²
— Land area: 171.60 m²
— Private swimming pool
— Air conditioning
— Garage
995 000 €More details- Area
- 152 м2
- Surface
- 171 м2
- bedrooms
- 3
- bathrooms
- 2
- Ref
- R5452042
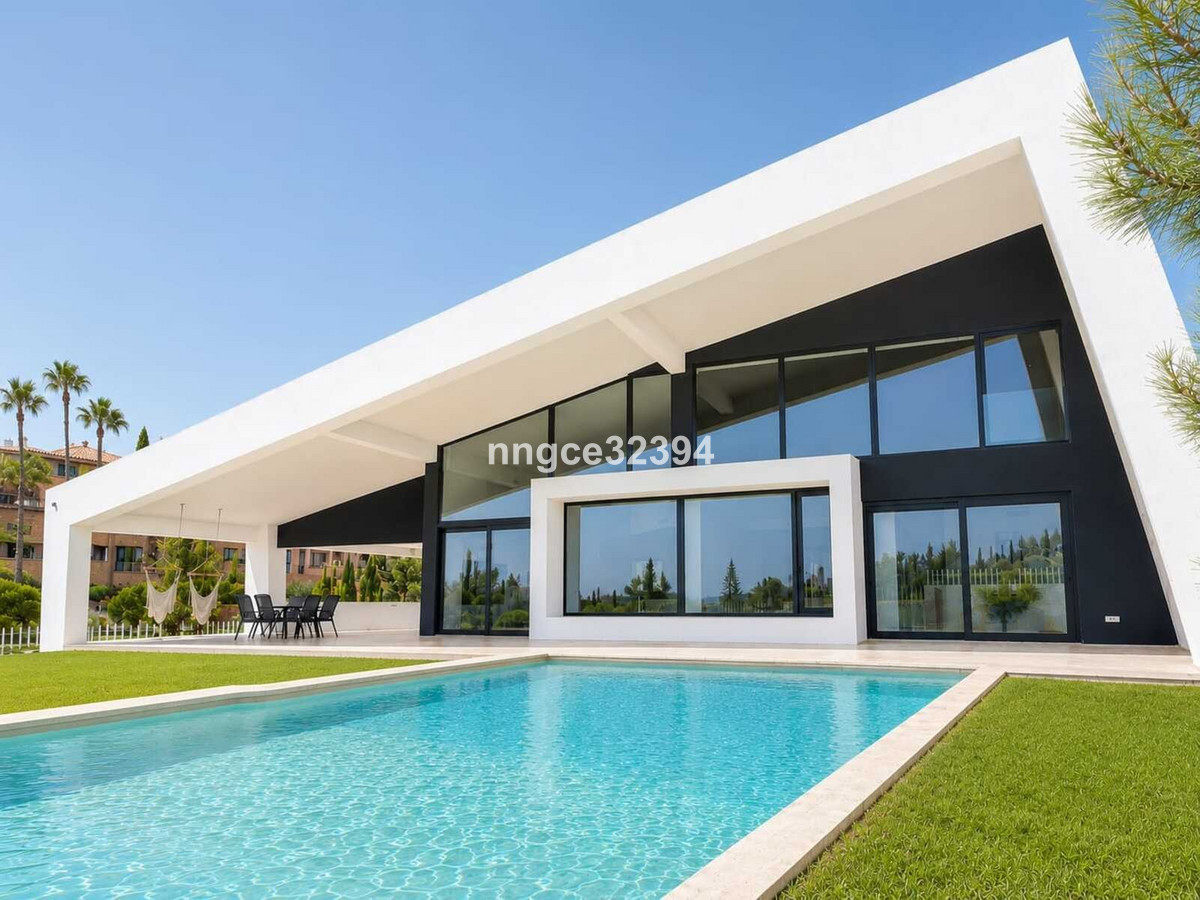 #54425Costa del Sol, Estepona
Villa in Estepona №54425
Contemporary villa with sea views in Cancelada
This exceptional architectural villa is located in the exclusive residential area of Cancelada on the New Golden Mile. Designed by renowned architect Marcos Tamagnone, it offers a unique blend of contemporary design, sustainability, and comfort, all while providing stunning sea views and exceptional privacy.
With a flexible layout, the villa features a principal suite with a luxurious en-suite bathroom, two additional bedrooms, and expansive open-plan living areas. The beautifully landscaped gardens and terraces enhance outdoor living, making it perfect for enjoying the Mediterranean lifestyle.
Key features
— Type: Villa
— Bedrooms: 3
— Bathrooms: 2
— Built area: 411 m²
— Plot area: 1152 m²
— Swimming pool: Optional installation
— Garage: Yes
— Garden: Yes
2 299 000 €More details- Area
- 411 м2
- Surface
- 1152 м2
- bedrooms
- 5
- bathrooms
- 2
- Ref
- R5446573
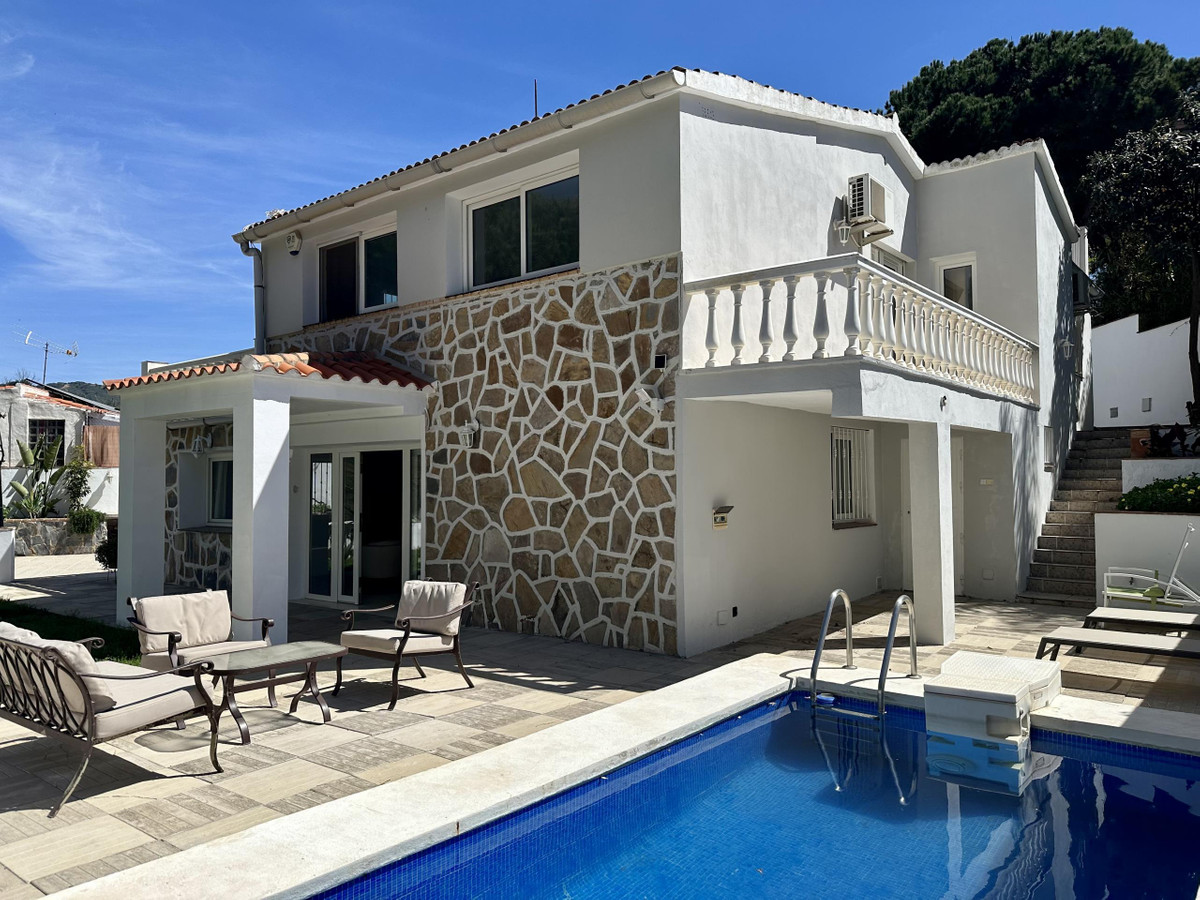 #53257Costa del Sol, Marbella
Villa in Marbella №53257
Detached villa with swimming pool in El Rosario-Ricmar
Beautiful detached villa located in El Rosario-Ricmar, featuring a southwest orientation. This property offers 191 m² of built area and is set on a generous 612 m² plot, distributed over two levels.
The main floor includes a spacious living-dining room with a fireplace, a fully equipped kitchen that is bright and open to the living area, and a guest toilet. The second floor comprises three large en-suite bedrooms, all with built-in wardrobes, air conditioning, and access to a terrace from two of the bedrooms. Additional features include a garage, swimming pool, and barbecue area. The villa is conveniently located just a few minutes from the beach, 2 minutes from the international English school, and close to various amenities.
Key features
— Type: Detached villa
— Bedrooms: 3
— Bathrooms: 3
— Built area: 191 m²
— Plot area: 612 m²
— Swimming pool: Yes
— Garage: Yes
975 000 €More details- Area
- 191 м2
- Surface
- 612 м2
- bedrooms
- 3
- bathrooms
- 3
- Ref
- R5423920
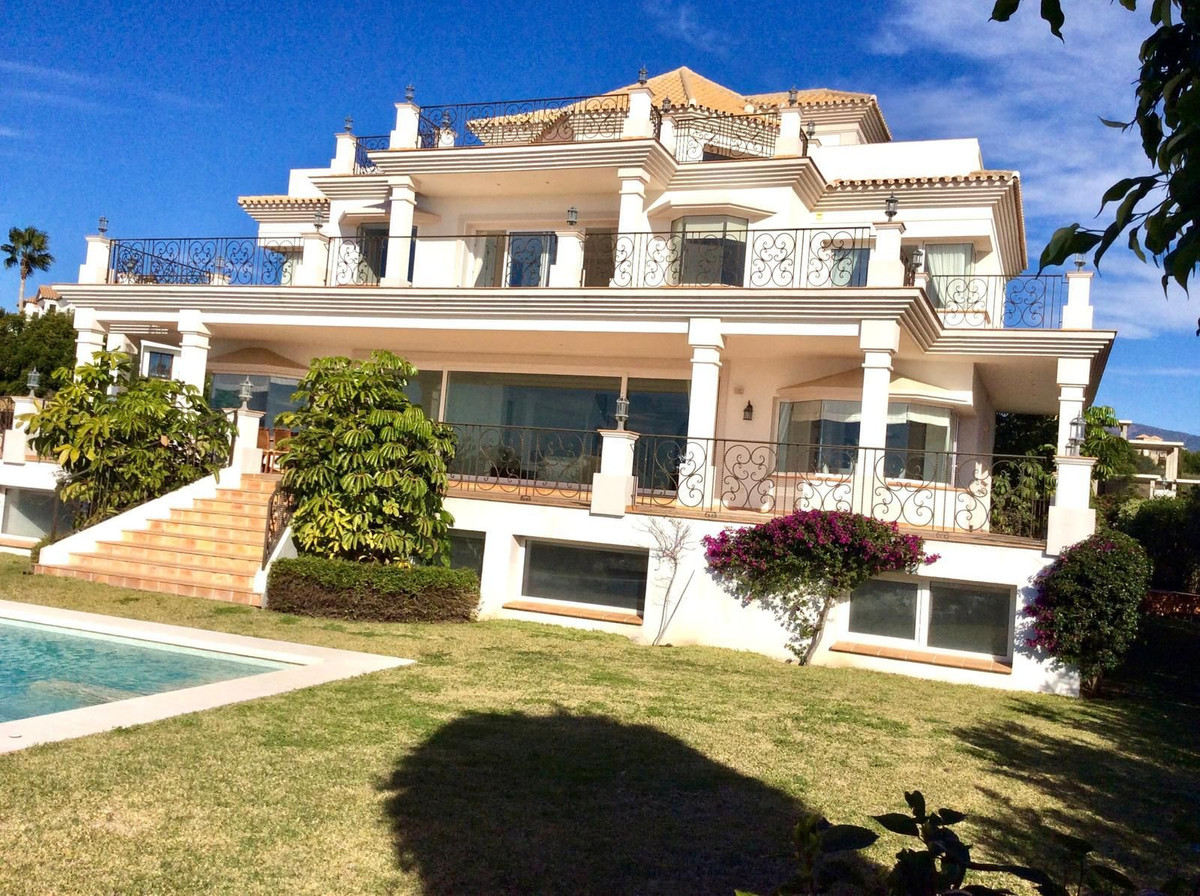 #54960Costa del Sol, Malaga
Villa in Malaga №54960
Detached villa with private pool in Los Flamingos, Costa del Sol
This impressive detached villa is located in the prestigious area of Los Flamingos, Costa del Sol. With 7 bedrooms and 7 bathrooms, the property boasts a generous built area of 924 m² and a spacious garden plot of 1428 m², making it an ideal choice for luxury living.
The villa features a private pool, a fully fitted kitchen, and is sold fully furnished. Enjoy stunning panoramic views of the sea and mountains from the covered terrace or solarium. The property is situated in a gated complex with 24-hour security, ensuring peace of mind.
Key features
— Bedrooms: 7
— Bathrooms: 7
— Built area: 924 m²
— Garden/Plot area: 1428 m²
— Private pool
— Parking: Garage and underground parking
— Condition: Excellent
3 995 000 €More details- Area
- 924 м2
- Surface
- 1428 м2
- bedrooms
- 7
- bathrooms
- 7
- Ref
- R4935409
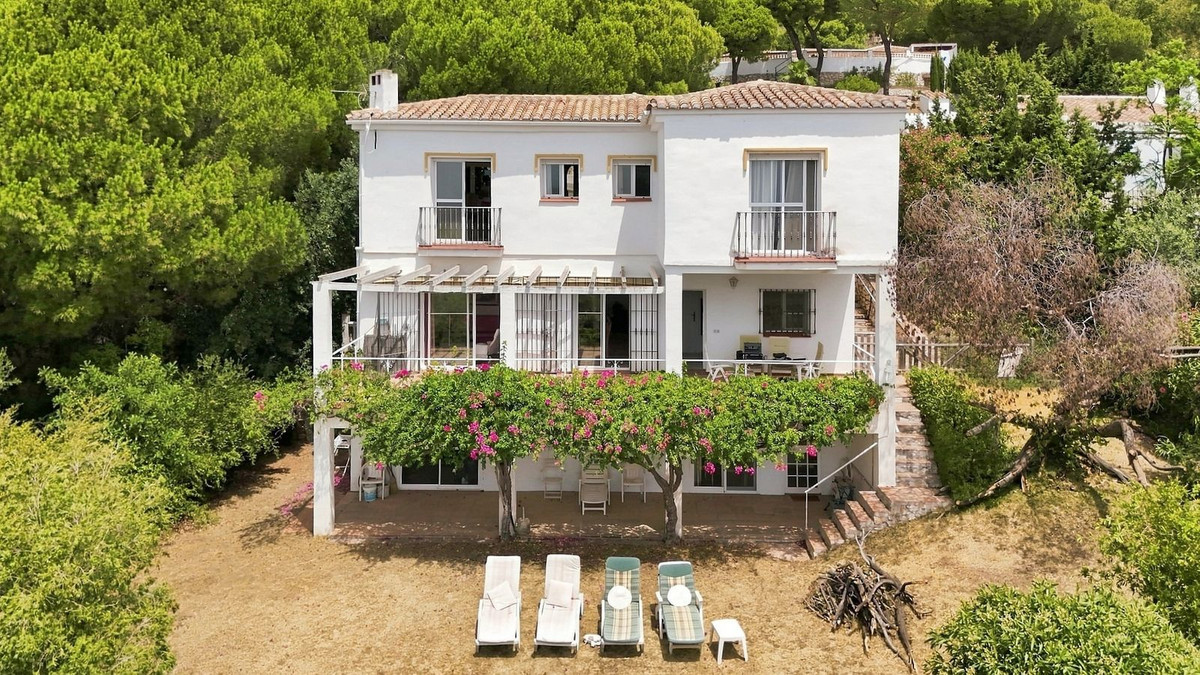 #52223Costa del Sol, Mijas
Villa in Mijas №52223
Detached villa with stunning views in Valtocado
This south-facing detached villa is located in the desirable residential area of Valtocado. Built by its current owner, it offers breathtaking panoramic views of the Mijas countryside and the Mediterranean coast.
The main floor features a bright open-plan living and dining area with a fireplace, leading directly to approximately 40 m² of covered and open terraces. The villa includes an independent fully fitted kitchen, a guest WC, and an elegant staircase to the upper floor, which houses three spacious double bedrooms and two complete bathrooms. The lower level offers an additional en-suite bedroom with direct access to the private garden and potential for a self-contained one-bedroom apartment or a summer kitchen with a poolside entertaining area. Set on a generous 2,170 m² plot, the property benefits from air conditioning, double glazing, marble flooring, ample parking, and space for a private swimming pool.
Valtocado is a tranquil residential area in the hills above Mijas Pueblo, known for its natural beauty and spacious properties. It provides a peaceful countryside atmosphere while being close to the charming village of Mijas, with its traditional restaurants and shops. The beaches, golf courses, and amenities of the Costa del Sol are also easily accessible, making this an ideal location for those seeking privacy without isolation.
Key features
— Type: Detached villa
— Bedrooms: 4
— Bathrooms: 4
— Built area: 195 m²
— Plot area: 2,174 m²
— Private garden
— Parking available
— Air conditioning
825 000 €More details- Area
- 195 м2
- Surface
- 2174 м2
- bedrooms
- 4
- bathrooms
- 4
- Ref
- R5433910
 #53331Costa del Sol, Marbella
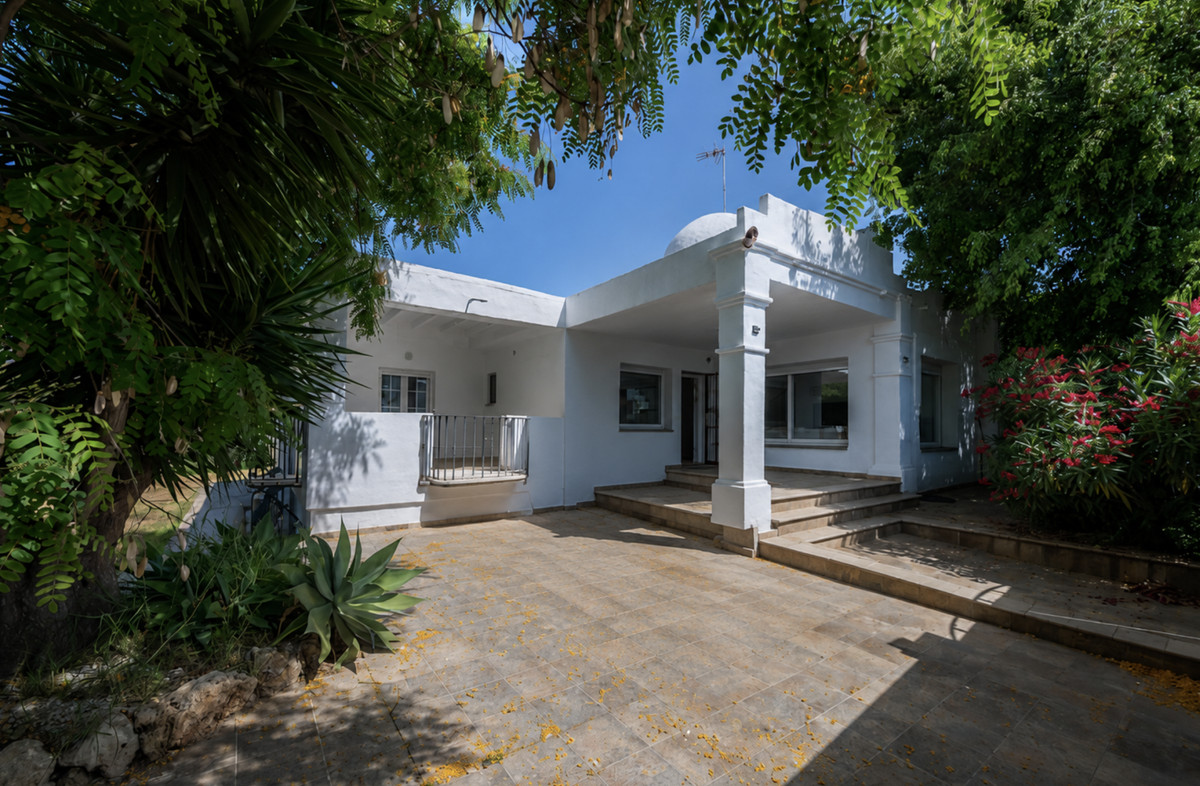
Villa in Marbella №53331
Contemporary villa with private pool in Las Chapas
This contemporary villa offers a comfortable and well-planned home in a convenient coastal location, close to everyday services, golf, and approximately 1.5 km from the beach. Malaga airport is only 35 minutes away.
Set across two levels, the property features bright interiors and generous private outdoor areas, including a large garden, several terraces, and a swimming pool. The main floor includes an open-plan living and dining area with a modern kitchen and direct access to the terrace and garden, creating a natural connection between indoor and outdoor spaces. With 4 bedrooms and 4 bathrooms, the layout is ideal for family living or flexible working from home. The lower level adds practicality with guest accommodation, an office area, laundry room, and storage space. Outside, the south-facing garden and terraces make this home perfect for enjoying Marbella's climate year-round.
Key features
— Type: Villa
— Bedrooms: 4
— Bathrooms: 4
— Built area: 195 m²
— Land area: 800 m²
— Swimming pool: Private
— Parking: Open parking for two cars
975 000 €More details- Area
- 195 м2
- Surface
- 800 м2
- bedrooms
- 4
- bathrooms
- 4
- Ref
- R5408806
 #52270Costa del Sol, Marbella
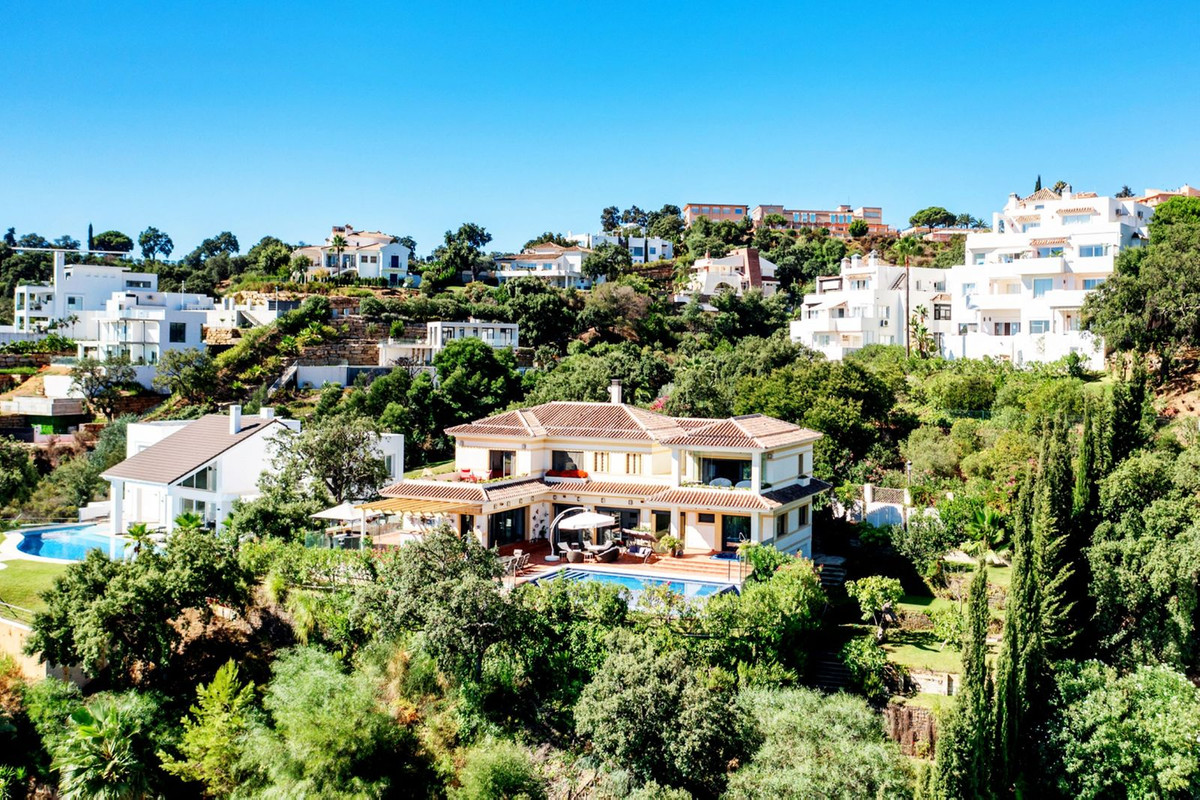
Villa in Marbella №52270
Contemporary five-bedroom villa with stunning views in La Mairena
This exceptional contemporary villa in La Mairena offers a unique living experience, blending architecture, light, and landscape in perfect harmony. With absolute privacy and breathtaking views of the Mediterranean Sea and mountains, this home is designed for those who appreciate tranquility and quality of life.
Featuring a spectacular double-height living room, an internal garden, and an elegant open-plan workspace, the villa is a true wellness retreat. It includes a fully equipped professional kitchen, a private gym, sauna, jacuzzi, and an infinity pool surrounded by generous terraces. The lower level enhances leisure with a cinema room, games area, and staff accommodation.
Key features
— Type: Villa
— Bedrooms: 5
— Bathrooms: 5
— Built area: 647 m²
— Land area: 2043 m²
— Swimming pool: Infinity pool
— Garden: Yes
— Garage: Yes
2 100 000 €More details- Area
- 647 м2
- Surface
- 2043 м2
- bedrooms
- 5
- bathrooms
- 5
- Ref
- R5288692
 #54372Costa del Sol, Fuengirola
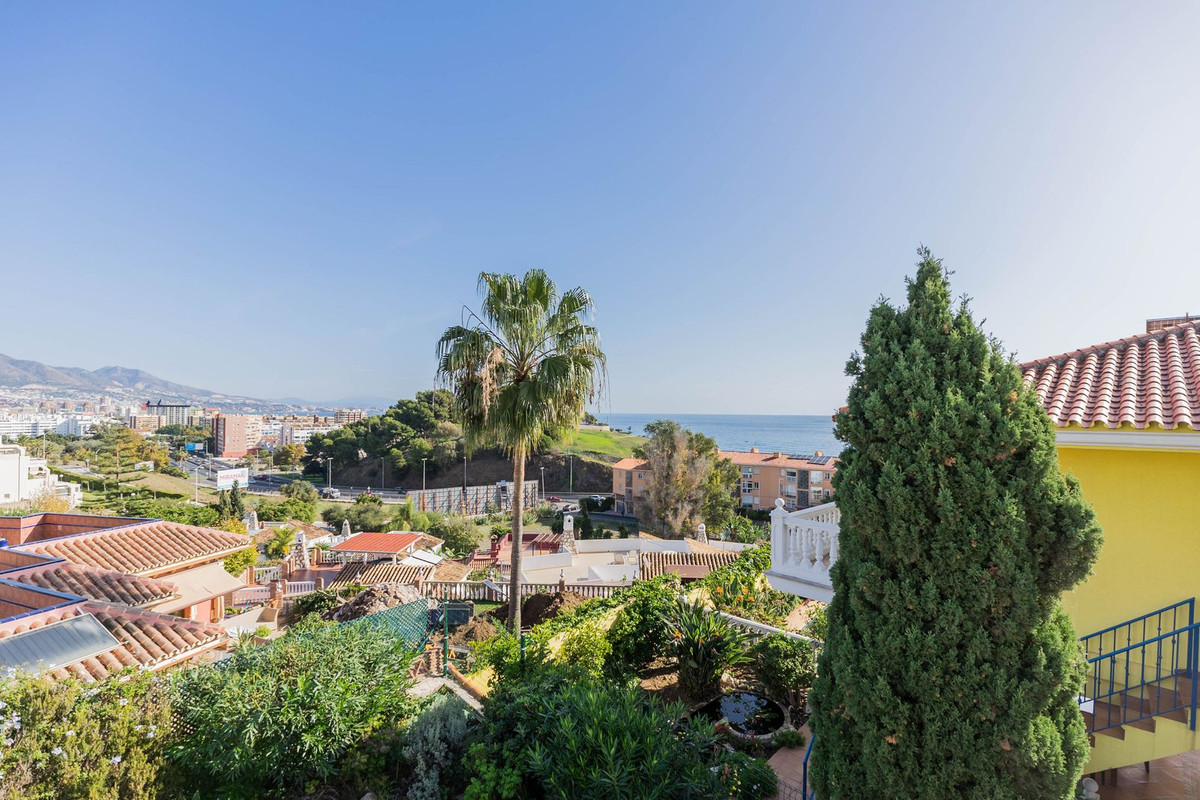
Villa in Fuengirola №54372
Three-bedroom villa with sea views in Fuengirola
This villa is situated in a tranquil residential area of Fuengirola, providing stunning open views of Sohail Castle, the sea, and the surrounding mountains. Its elevated position ensures excellent natural light and a high level of privacy.
The house features three bedrooms, each with an en-suite bathroom, a guest toilet, a separate kitchen, and a spacious living-dining room with direct access to the terraces and outdoor areas. The living area includes a fireplace, adding warmth and comfort during the winter months. Outside, you can enjoy two large terraces, a private swimming pool, and a garden area, perfect for relaxation or entertaining.
Key features
— Type: Villa
— Bedrooms: 3
— Bathrooms: 4
— Built area: 303 m²
— Private swimming pool
— Private garage
— Central heating
995 000 €More details- Area
- 303 м2
- bedrooms
- 3
- bathrooms
- 4
- Ref
- R5223499
 #53260Costa del Sol, Malaga
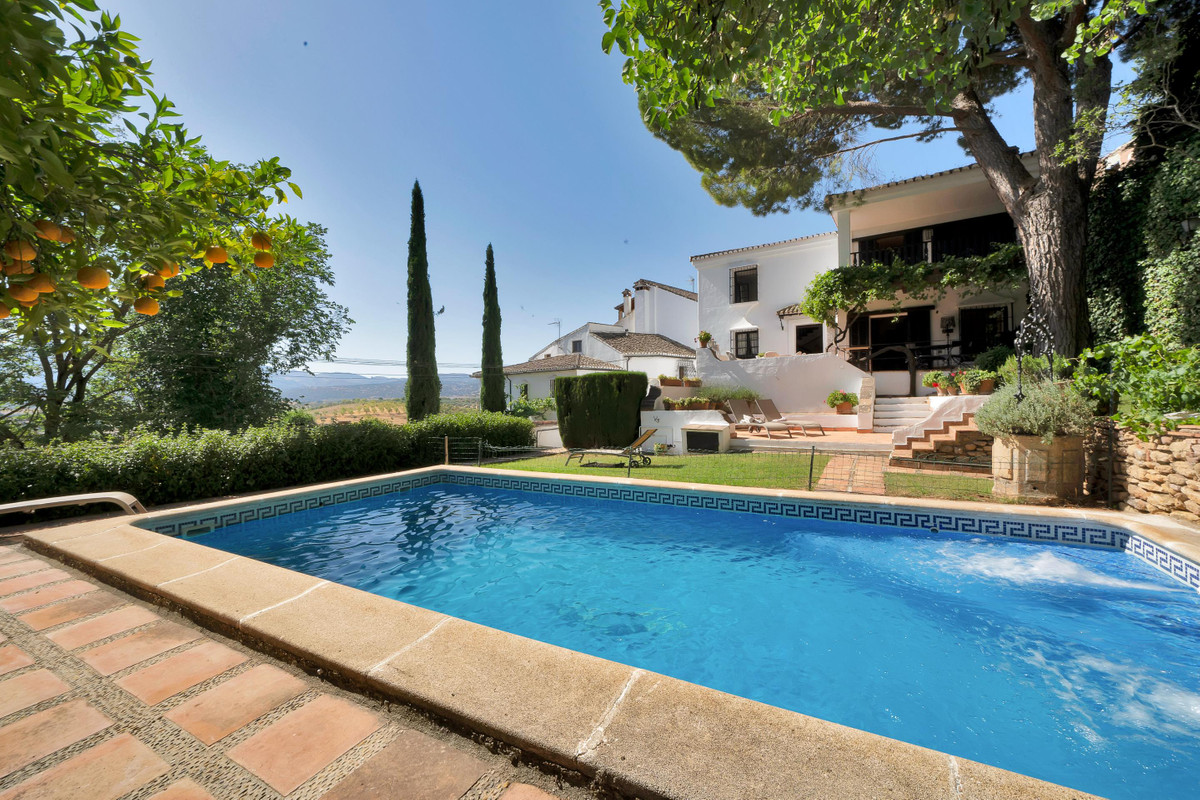
Villa in Malaga №53260
Charming Andalusian villa with stunning views in Ronda
This magnificent villa offers a spacious floor area of 395 m² on a 527 m² plot, located in one of the most attractive areas of Ronda. It combines tranquillity, beautiful landscapes, and the essence of Andalusia, providing a unique home.
The property features four spacious bedrooms designed for maximum comfort, along with light-filled spaces that promote a relaxed lifestyle. Its traditional architecture, characterized by white façades, terraces, and well-tended gardens, creates an elegant and welcoming atmosphere. Outside, the villa boasts a private oasis with a swimming pool surrounded by mature vegetation, relaxation areas, and sun-drenched terraces, perfect for enjoying the excellent climate of the Serranía de Ronda year-round.
Key features
— Floor area: 395 m²
— Plot area: 527 m²
— Bedrooms: 5
— Bathrooms: 4
— Private swimming pool
— Mature garden and terraces
— Garage
1 160 000 €More details- Area
- 395 м2
- Surface
- 526 м2
- bedrooms
- 5
- bathrooms
- 4
- Ref
- R5438116
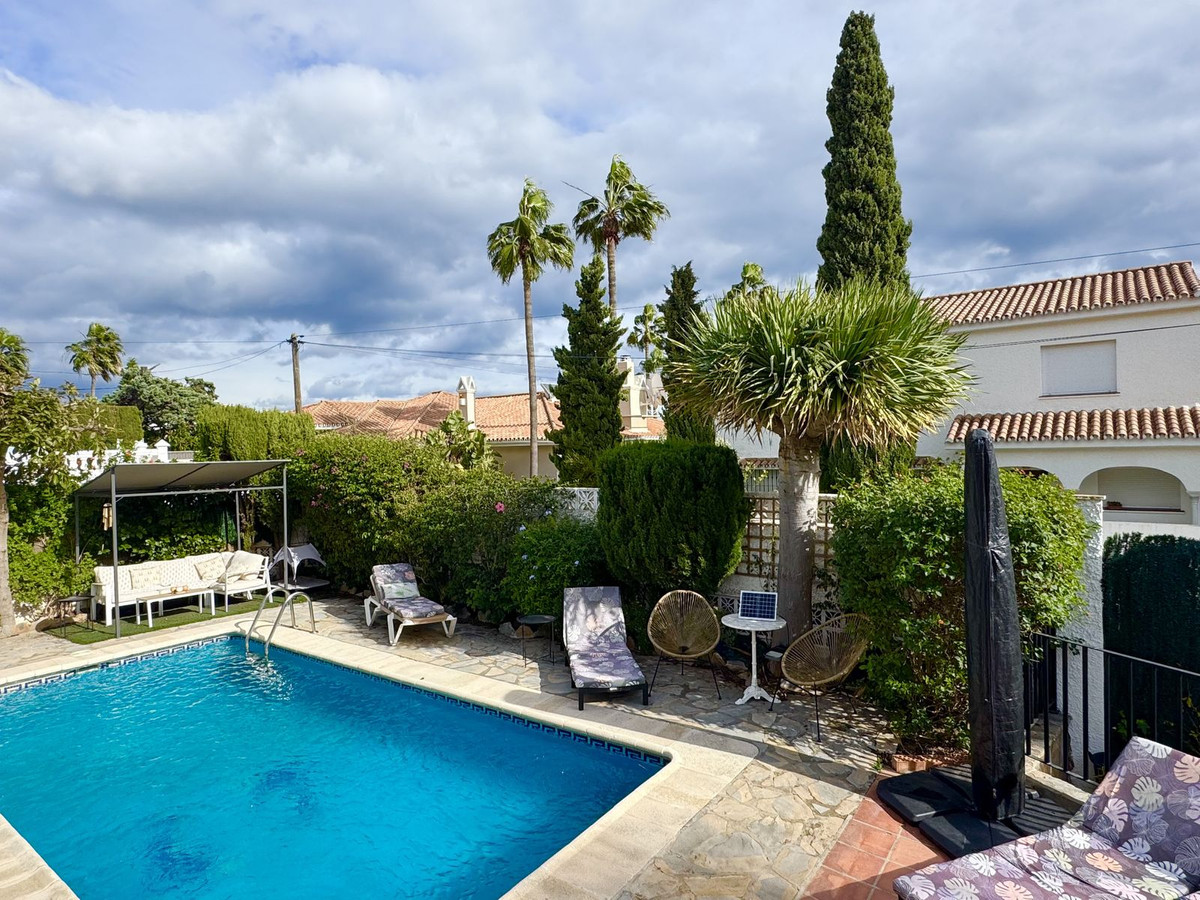 #53349Costa del Sol, Manilva
Villa in Manilva №53349
Detached villa with private pool in La Duquesa
This impressive detached villa is located in La Duquesa, Costa del Sol. Offering 4 bedrooms and 3 bathrooms, this property spans a built area of 243 m² and sits on a generous plot of 531 m². The villa is in excellent condition and features a private pool, making it an ideal choice for those seeking luxury living.
Additional highlights include a fully fitted kitchen, air conditioning, and beautiful views of the sea and pool. The property is fully furnished and includes a garage for convenient parking. Enjoy the tranquil surroundings close to golf, shops, and the marina.
Key features
— Type: Detached villa
— Bedrooms: 4
— Bathrooms: 3
— Built area: 243 m²
— Plot area: 531 m²
— Pool: Private
— Parking: Garage
860 000 €More details- Area
- 243 м2
- Surface
- 531 м2
- bedrooms
- 4
- bathrooms
- 3
- Ref
- R5236177
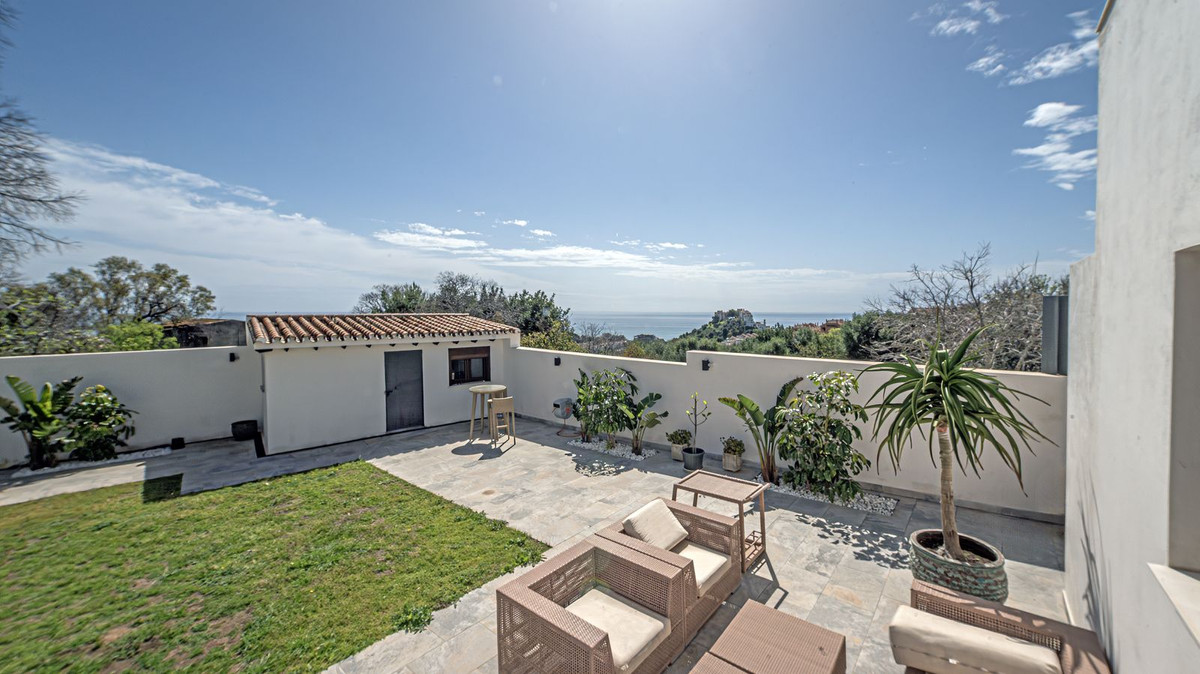 #51480Costa del Sol, Benalmadena
Villa in Benalmadena №51480
Luxury villa with private garden in Benalmádena
This exclusive luxury villa is situated in a tranquil area between Benalmádena Pueblo and the coast, perfect for enjoying privacy and a Mediterranean lifestyle. The fully renovated property offers 214 m² of living space on a single floor, featuring 4 bedrooms, 3 bathrooms, and a guest toilet, all designed with spacious and bright interiors.
Set on a generous 2,100 m² plot, the villa boasts a large private garden with a fruit orchard, providing multiple possibilities, including the option to build a spectacular swimming pool. Equipped with solar panels, it combines comfort, efficiency, and sustainability, making it a unique property ready to move into in one of the most sought-after areas of the Costa del Sol.
Key features
— Type: Villa
— Bedrooms: 4
— Bathrooms: 4
— Built area: 214 m²
— Land area: 2,100 m²
— Private garden
— Swimming pool option
1 350 000 €More details- Area
- 214 м2
- Surface
- 2100 м2
- bedrooms
- 4
- bathrooms
- 4
- Ref
- R5337283
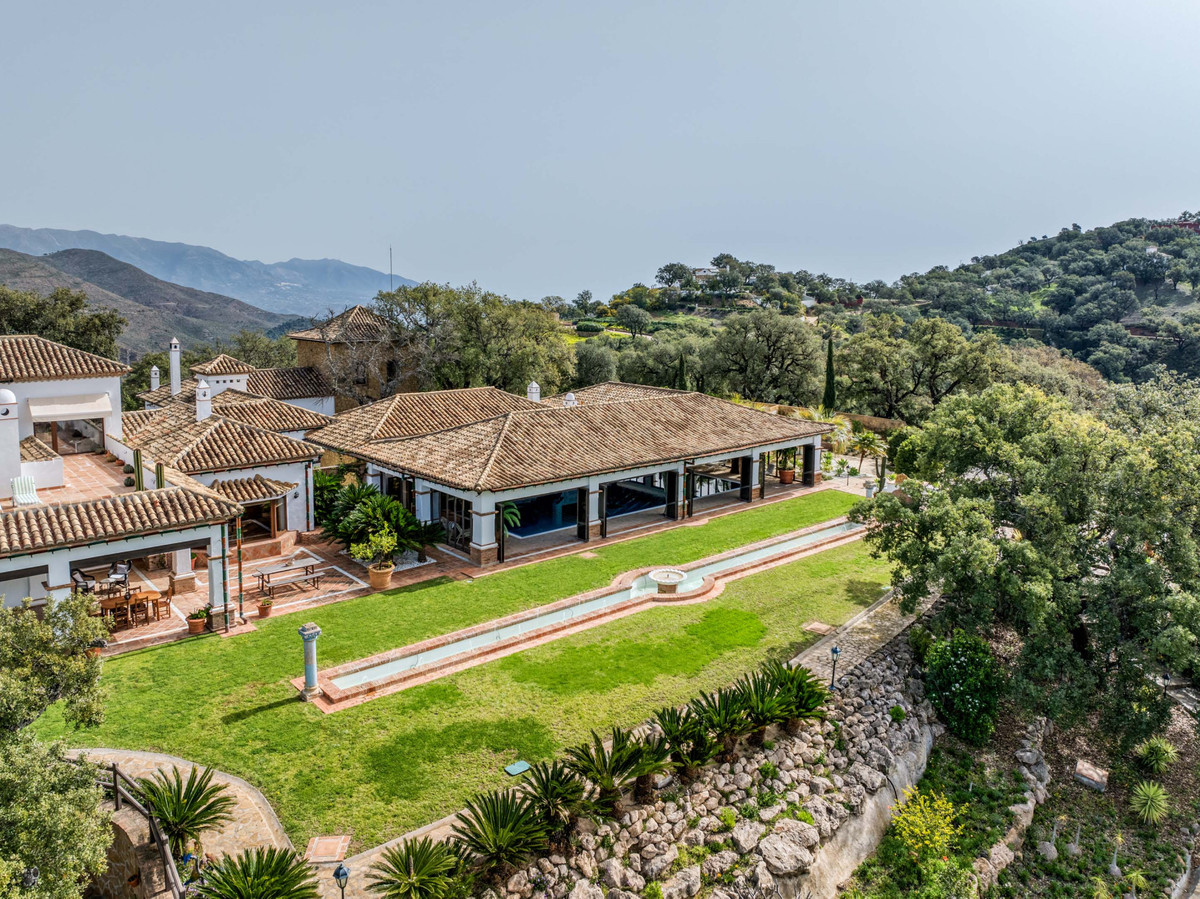 #51365Costa del Sol, Marbella
Villa in Marbella №51365
Luxury mansion with stunning views in La Mairena, Marbella
This exceptional mansion is located in the prestigious enclave of La Mairena in Marbella East, offering a unique blend of luxury, space, and breathtaking views. Set on an expansive plot of 49,832 m², the property features a built area of 1,254 m², designed for those seeking privacy and exclusivity.
The residence includes seven spacious bedrooms and seven bathrooms, along with a fully fitted kitchen, elegant dining room, and inviting living areas with a fireplace. Outdoor living is equally impressive, featuring a private garden, large uncovered terrace, and a private pool, making it perfect for enjoying the Mediterranean climate.
Key features
— Bedrooms: 7
— Bathrooms: 9
— Built area: 1,254 m²
— Land area: 49,832 m²
— Private pool
— Garden
— Parking for up to six cars
9 000 000 €More details- Area
- 1254 м2
- Surface
- 49832 м2
- bedrooms
- 7
- bathrooms
- 9
- Ref
- R5166769
 #51532Costa del Sol, Malaga
House in Malaga №51532
Large finca with development potential near Costa del Sol
This expansive 224-hectare finca, located just 30 minutes from the Western Costa del Sol, presents a unique investment opportunity for visionary developers. The property features a 552m² barn in excellent condition and an old Cortijo ready for restoration, making it a blank canvas for various projects.
With two access points and substantial water resources, including a large reservoir and well, this land is ideal for farming, eco-tourism, or luxury country estate hotels. The finca's classification as rústic agricultural allows for flexible development under relaxed Andalucia Land laws.
Key features
— Total area: 224 hectares (approximately 2,240,000 m²)
— Existing barn/warehouse: 552 m²
— Land classification: rústic agricultural
— Water resources: large reservoir, water deposits, and well
— Access points: two via La Almuña and Río Genal
3 045 000 €More details- Area
- 800 м2
- Surface
- 1140000 м2
- Ref
- R5136169
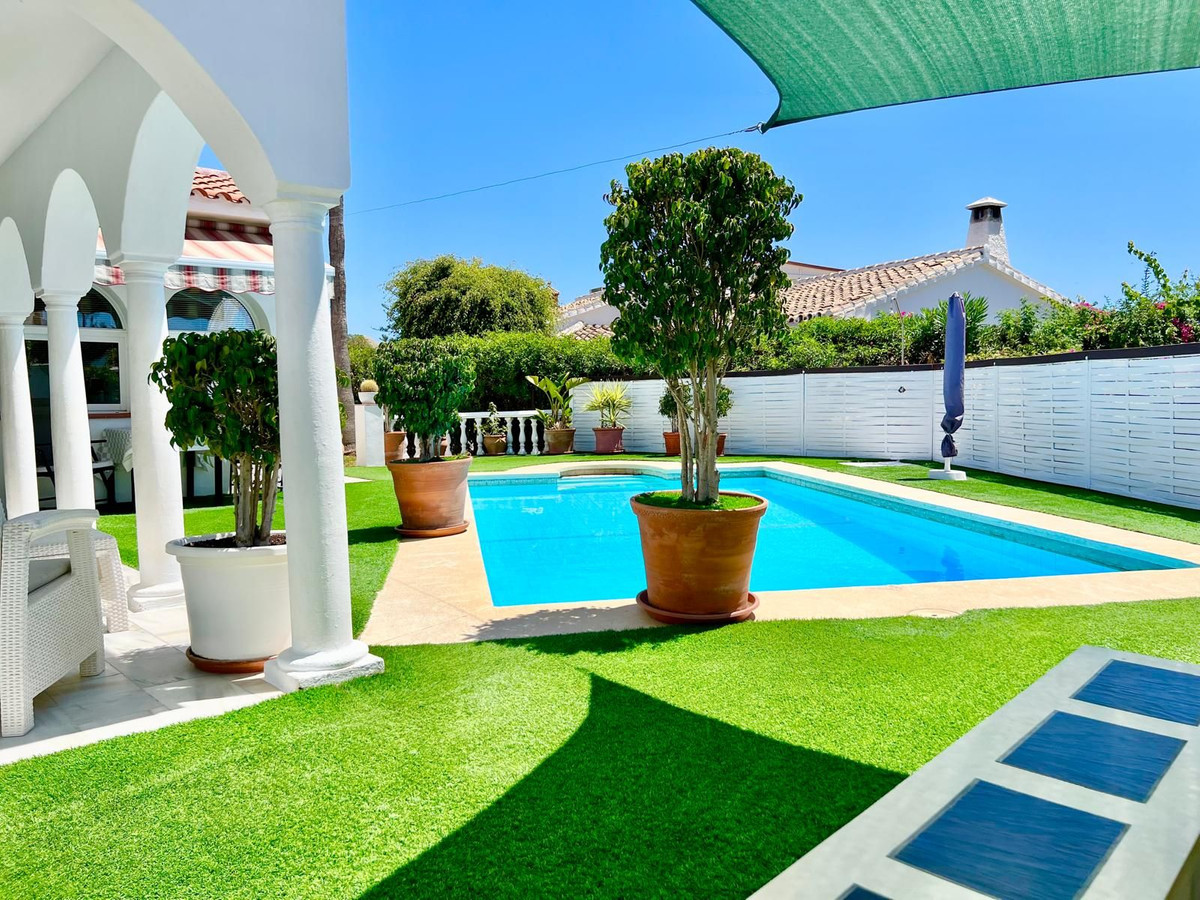 #51645Costa del Sol, Mijas
Villa in Mijas №51645
Detached villa with private pool in Mijas Costa
This charming detached villa is located in the desirable area of El Faro - El Chaparral, Mijas Costa. With a total built area of 100 m² and a spacious terrace of 52 m², this property offers a perfect blend of holiday living and permanent residence. The villa features three bedrooms and two recently renovated bathrooms, all on one level, providing convenience and comfort.
The independent fully equipped kitchen connects seamlessly to the open dining area and the spacious living room, which leads to a covered terrace overlooking the private pool and garden. The south-west orientation ensures plenty of sunshine throughout the day, and a rooftop terrace offers stunning views of the urbanization and the Mediterranean Sea. Additional features include a private parking space and a new roof, making this home ready to move in.
Key features
— Bedrooms: 3
— Bathrooms: 2
— Built area: 100 m²
— Private pool
— Garden: Private, easy maintenance
— Parking: Private
— Air conditioning
890 000 €More details- Area
- 100 м2
- bedrooms
- 3
- bathrooms
- 2
- Ref
- R5455984
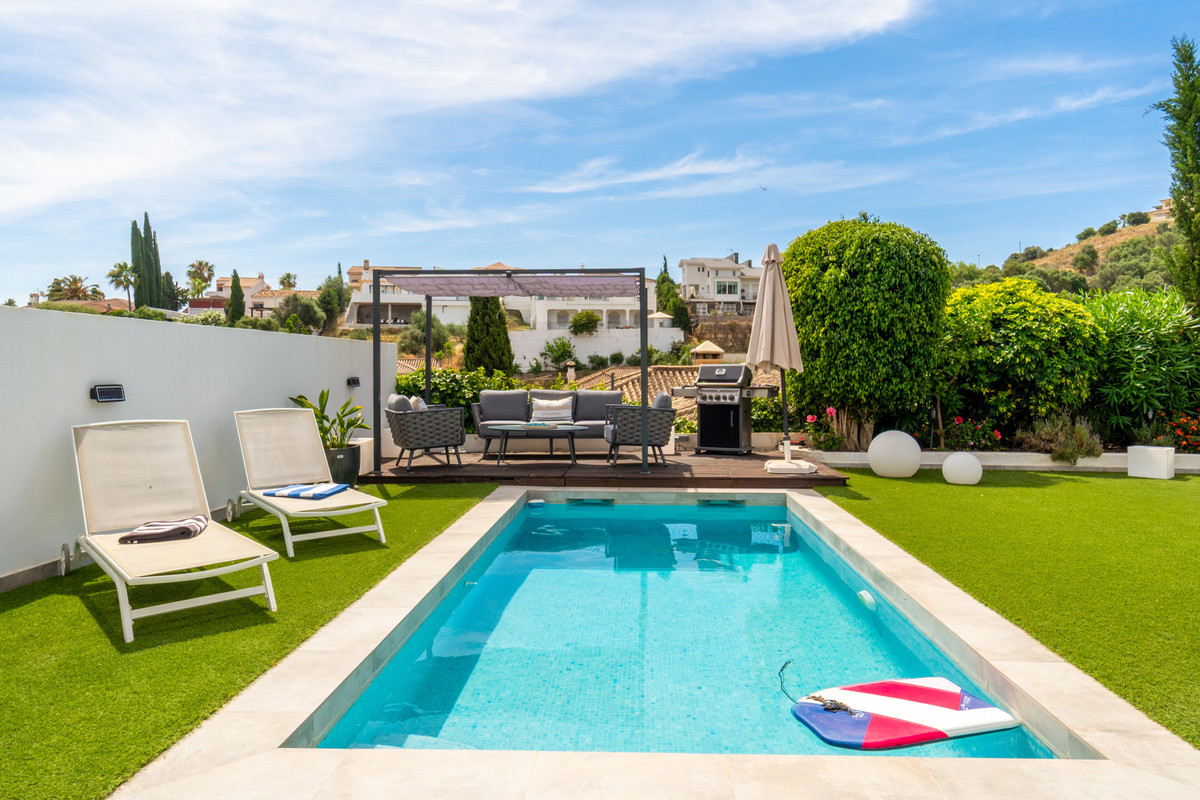 #51369Costa del Sol, Mijas
Villa in Mijas №51369
Four-bedroom villa with private pool in Cerros del Águila
Located on a 527 m² plot in the desirable residential area of Cerros del Águila, this charming south-facing villa offers a perfect blend of privacy, comfort, and Mediterranean lifestyle. The property features four spacious bedrooms and three bathrooms, along with bright living areas that are filled with natural light.
Designed for outdoor living, the villa includes expansive covered and open terraces, a private swimming pool, and beautifully maintained gardens. Additional highlights are a modern fully equipped kitchen and a barbecue area, ideal for entertaining. The elevated position provides pleasant views of the surrounding countryside and pool area.
Key features
— Bedrooms: 4
— Bathrooms: 3
— Built area: 211 m²
— Plot area: 527 m²
— Private swimming pool
— Air conditioning (hot/cold)
— Parking space
1 120 000 €More details- Area
- 211 м2
- Surface
- 527 м2
- bedrooms
- 4
- bathrooms
- 3
- Ref
- R5407444
Ready-made property collections
- Central part:
- South part:
- Spanish Islands:

Order a free consultation on buying real estate in Spain