Residential real estate in Costa del Maresme
- From expensive
- From cheap
- By date added
- By popularity
 #11654Costa del Maresme, San Pol de Mar
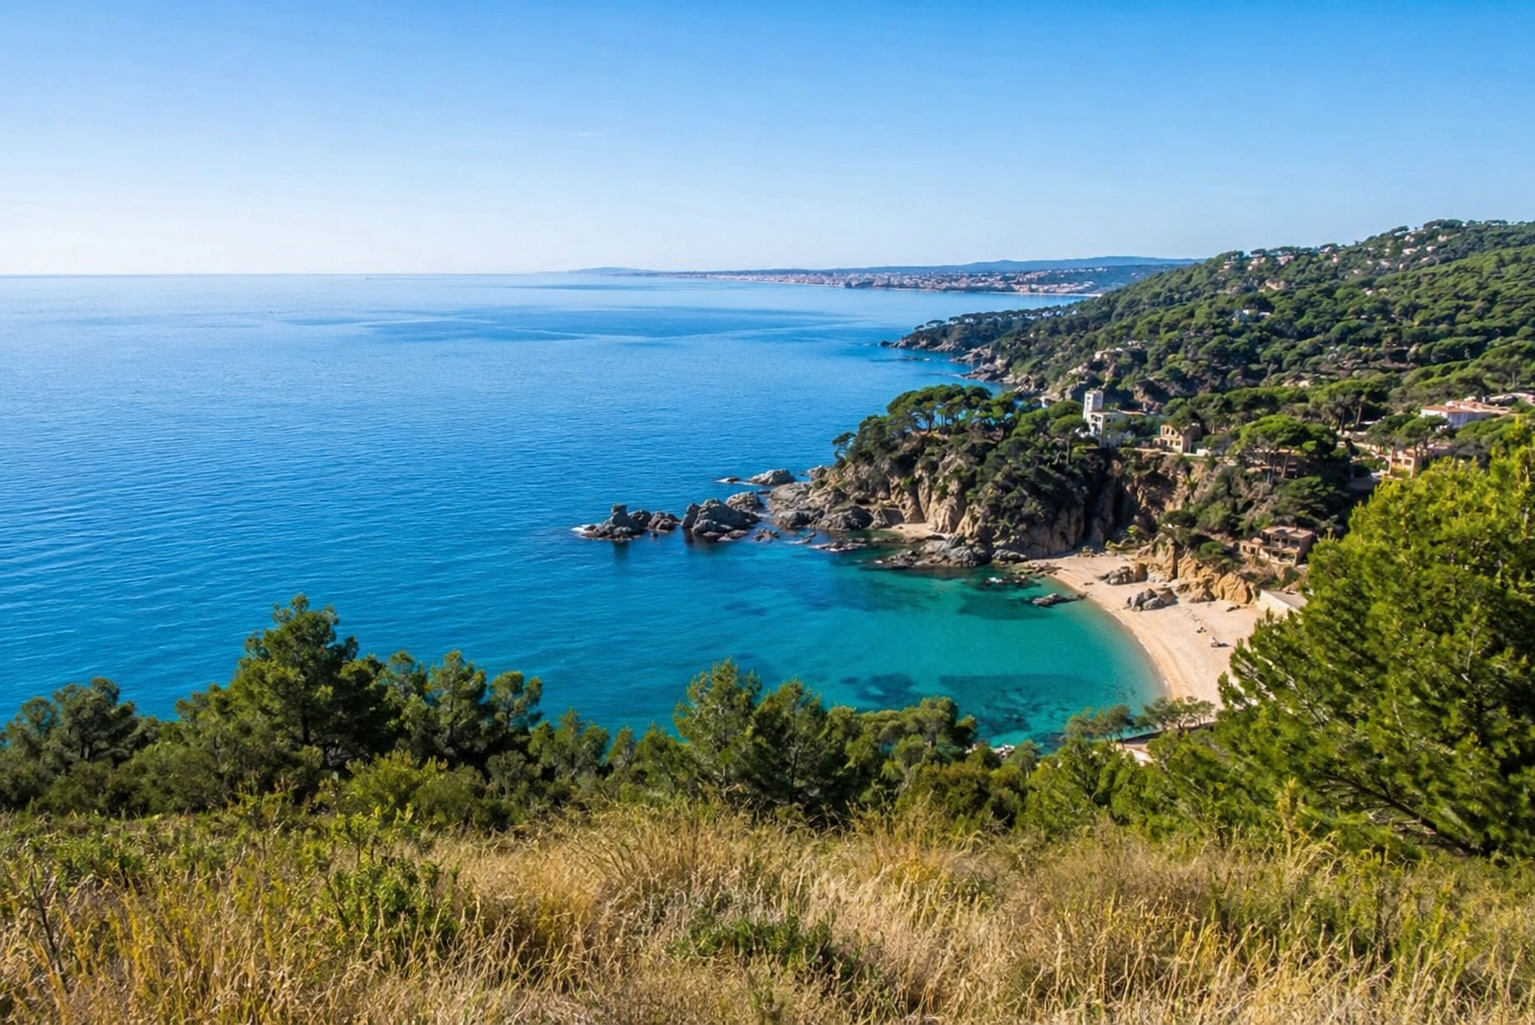
Land plot in San Pol de Mar №11654
A prime beachfront estate, just 40 km from Barcelona, designed for the development of an exclusive resort with panoramic views of the Mediterranean and access to tranquil, beautiful beaches.
The property has a Key 19 urban planning designation (tourist development), an approved partial plan, and a preliminary project validated by the City Council. It offers a buildable area of 8,915 m² above ground and a planned constructed area of 11,000 m², including basements. Its southern orientation and year-round mild climate provide a unique advantage for a high-end hotel project.
The preliminary project envisions a hotel with 120 suites, comprising 110 Senior Suites and 10 Junior Suites, as well as a comprehensive leisure and therapeutic spa with a beauty area and 16 treatment rooms, totaling 2,500 m². The proposal is rounded out with two restaurants with a capacity for 200 diners, a sports area, and a design developed according to sustainability and water and thermal efficiency criteria.
An exceptional investment opportunity to develop a leading tourist establishment in one of the most attractive locations on the Catalan coast. Request more information and discover the potential of this project.
4 910 000 €More details- Surface
- 24000 м2
- Ref
- MSM125
 #18081Costa del Maresme, Santa Susanna
House in Santa Susanna №18081
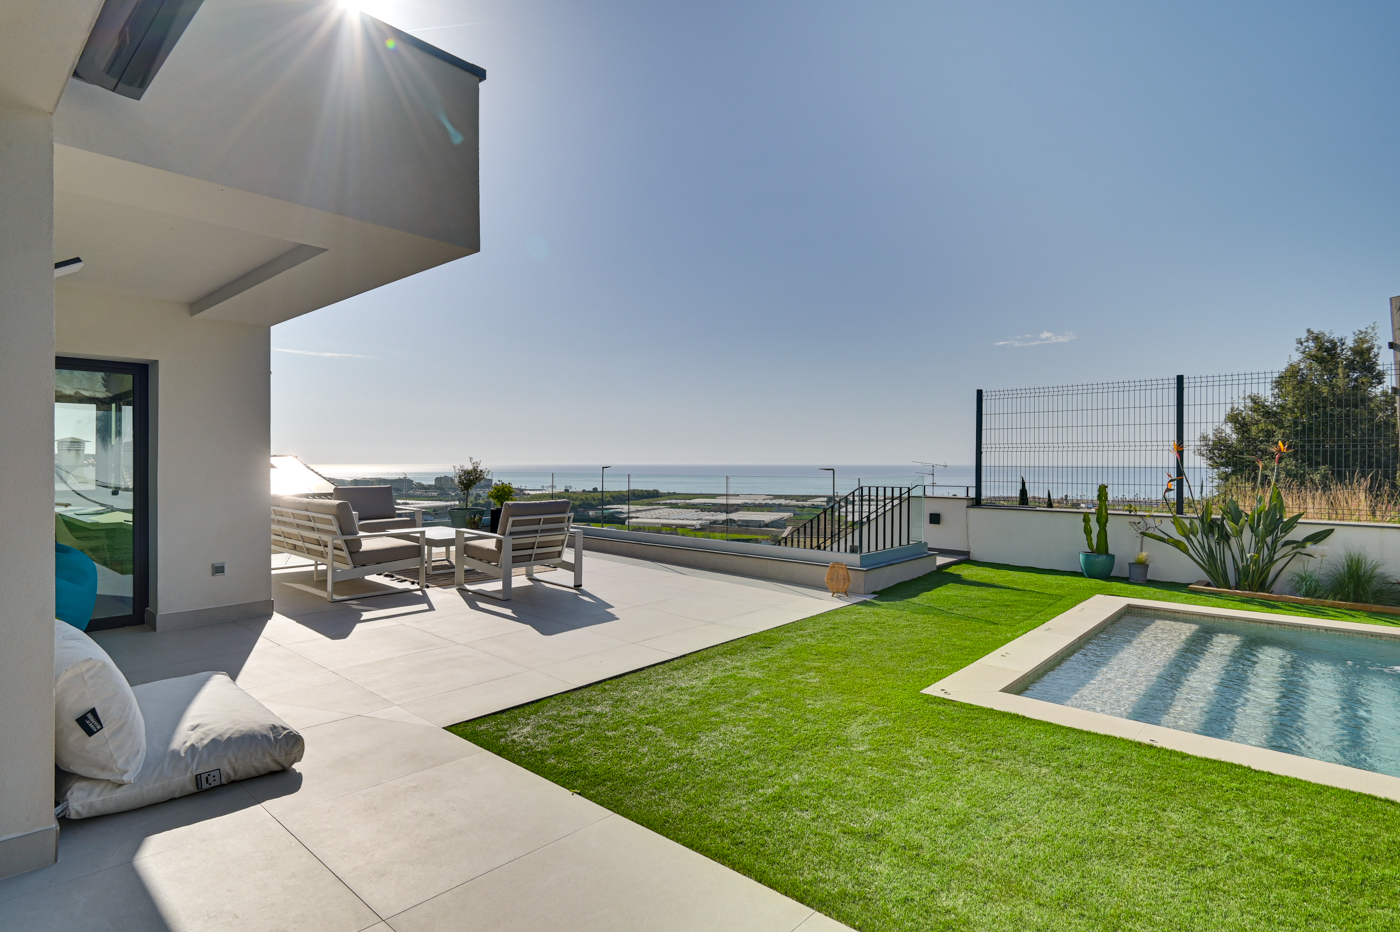
Designer villa with high quality materials. Its privileged location allows you to enjoy incredible panoramic sea views.
House has a plot of 555m2, 445 m2 built and distributed over 3 floors.
It has an aerothermal system with central remote control. Underfloor heating is present on all three floors, also controllable by application. In addition, the air conditioning covers the entire house and has a centralized vacuum system with integrated pipes in the walls.
The exterior SATE insulation and laminated glass with argon gas and solar control guarantee optimal thermal comfort, and open the house to its spectacular views of the Mediterranean Sea. Home automation allows control of blinds, shades and lighting (indoor, outdoor and pool) through the Smartlife app or by voice with Alexa.
The blinds in the bedrooms are security shutters and the main blinds are motorized with remote control. The saltwater pool, ready to heat if desired, has a removable child guard.
As for security, the house is equipped with wired security cameras, with 24-hour continuous recording and perimeter detectors. The system allows security to be sectorized, controlling both the interior and exterior from any device.
Sustainability is another strong point, with 30 solar panels that produce more energy than the house consumes, with production/expense control by mobile application and with the possibility of installing batteries and/or vehicle chargers. The house has a well and a tank of 10,000 liters of water, rainwater collection. There is automatic irrigation in the gardens and in the organic vegetable garden.
The house has an elevator with capacity for six people, a garage with space for eight vehicles and a service staircase that connects from the garage to the garden. It also has a bioclimatic pergola with adjustable slats, and a fully equipped kitchen with integrated AEG appliances and an extractor hood built into the ceiling.
Santa Susanna is a perfect destination for families.
1 190 000 €More details- Area
- 445 м2
- Surface
- 566 м2
- bedrooms
- 6
- bathrooms
- 4
- Ref
- MSM56
 #11667Costa del Maresme, Arenys de Mar
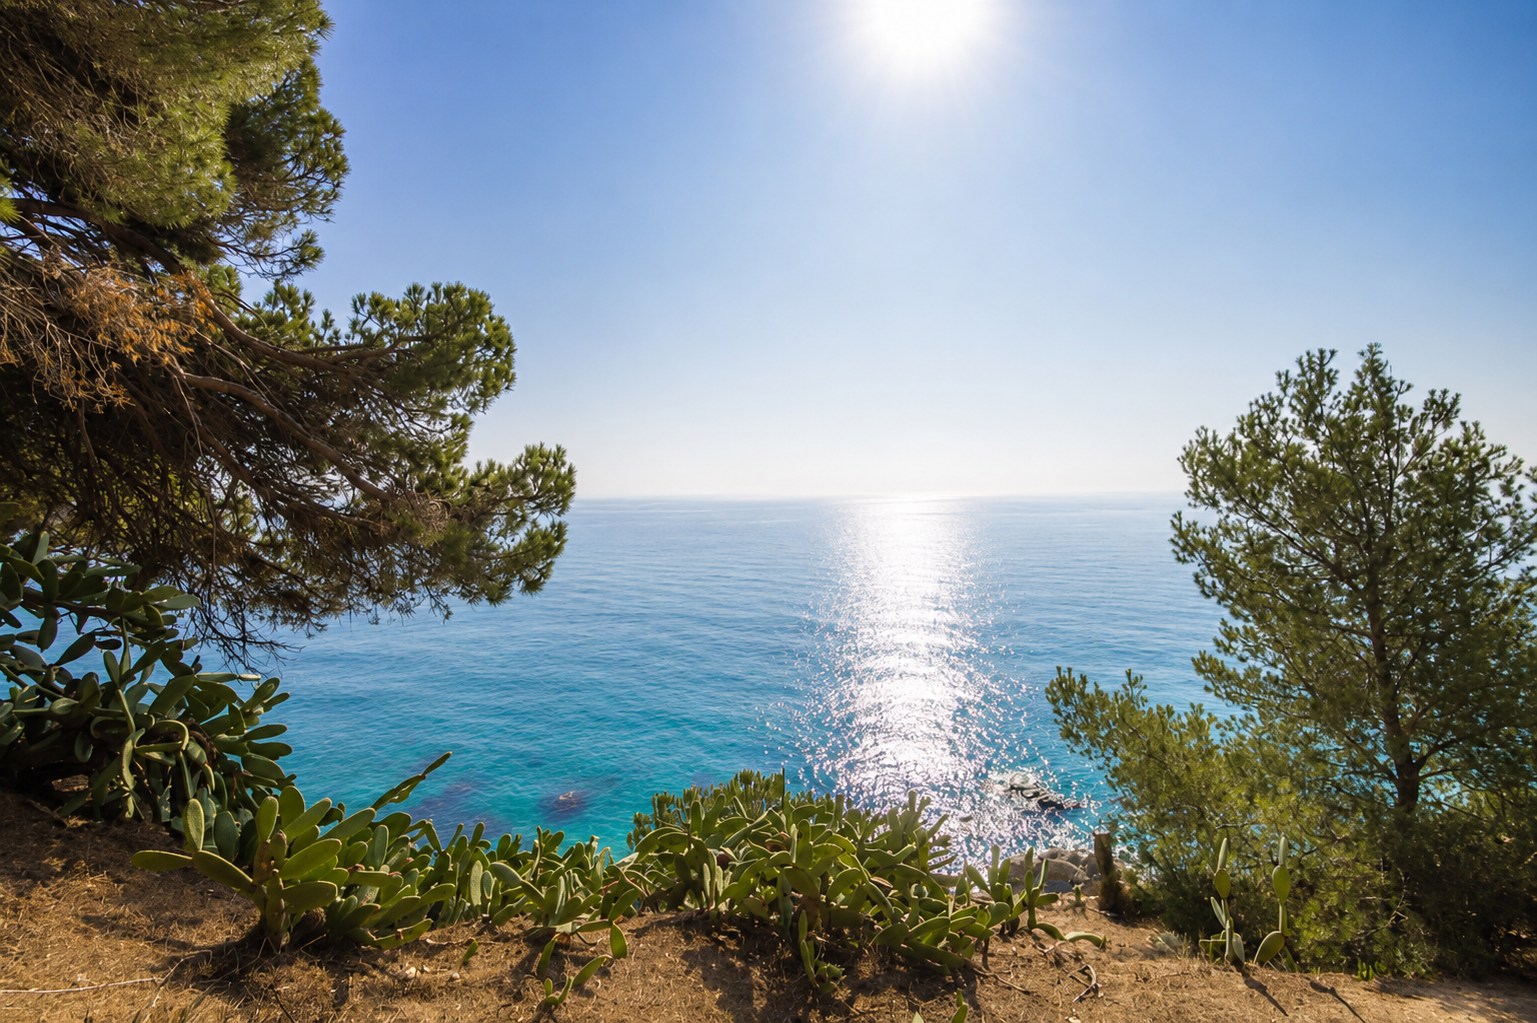
Land plot in Arenys de Mar №11667
A privileged location and the best sea views await you on this unique plot of land in the entire area, offering the opportunity to build your dream home in such an idyllic setting.
Practically flat and elevated above the sea, approximately 50 meters from the beachfront, this plot of nearly 1,800 m² of urban land is situated in a quiet residential area of Arenys de Mar, just 3 minutes from the town center. All utilities are available at the plot boundary: electricity, gas, sewage, and telephone.
The primary permitted use is for a single-family home. We have complete information on zoning regulations and land use. It is 3 minutes from direct access to the highway, which connects to Barcelona in 40 minutes. The Arenys de Mar Marina is 4 minutes away, and shopping and leisure centers, schools, and other services are also nearby.
2 000 000 €More details- Surface
- 1800 м2
- Ref
- MSM81
 #11652Costa del Maresme, San Andreu de Llavaneres
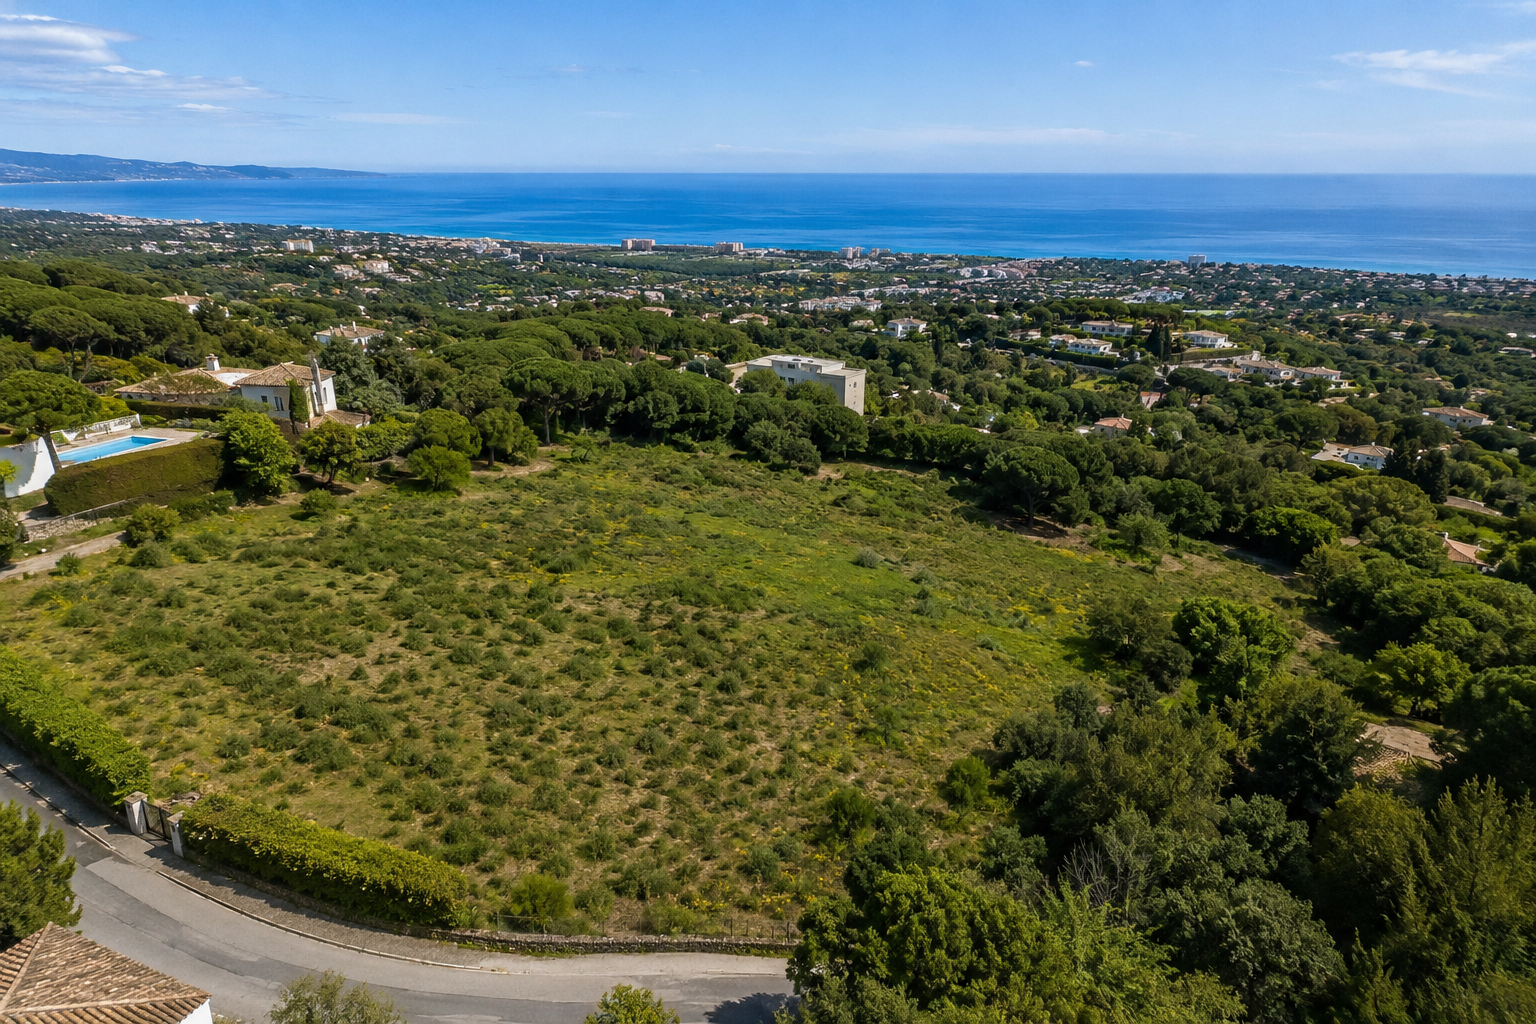
Land plot in San Andreu de Llavaneres №11652
In one of the most exclusive residential areas of Sant Andreu de Llavaneres, this exceptional 7,000 m² plot offers spectacular sea views, excellent orientation, and a privileged setting on the North Coast of Barcelona.
The property allows for the development of up to three homes of approximately 700 m² each, distributed over two floors, or the construction of a single, large residence, making it suitable for either a high-end residential project or an exclusive private home.
Located in an elevated area and just minutes from the town center, it combines privacy, open views, and proximity to all amenities. Sant Andreu de Llavaneres is known for its marina, golf courses, tennis and paddle tennis clubs, equestrian centers, hiking trails, and renowned gastronomy, making it one of the most sought-after residential destinations on the Barcelona coast.
An exceptional opportunity to invest in one of the last large plots available in this exclusive area of the Barcelona coast.
2 000 000 €More details- Surface
- 7000 м2
- Ref
- MSM126
 #55969Costa del Maresme, El Masnou
Premium-class residential complex in El Masnou №55969
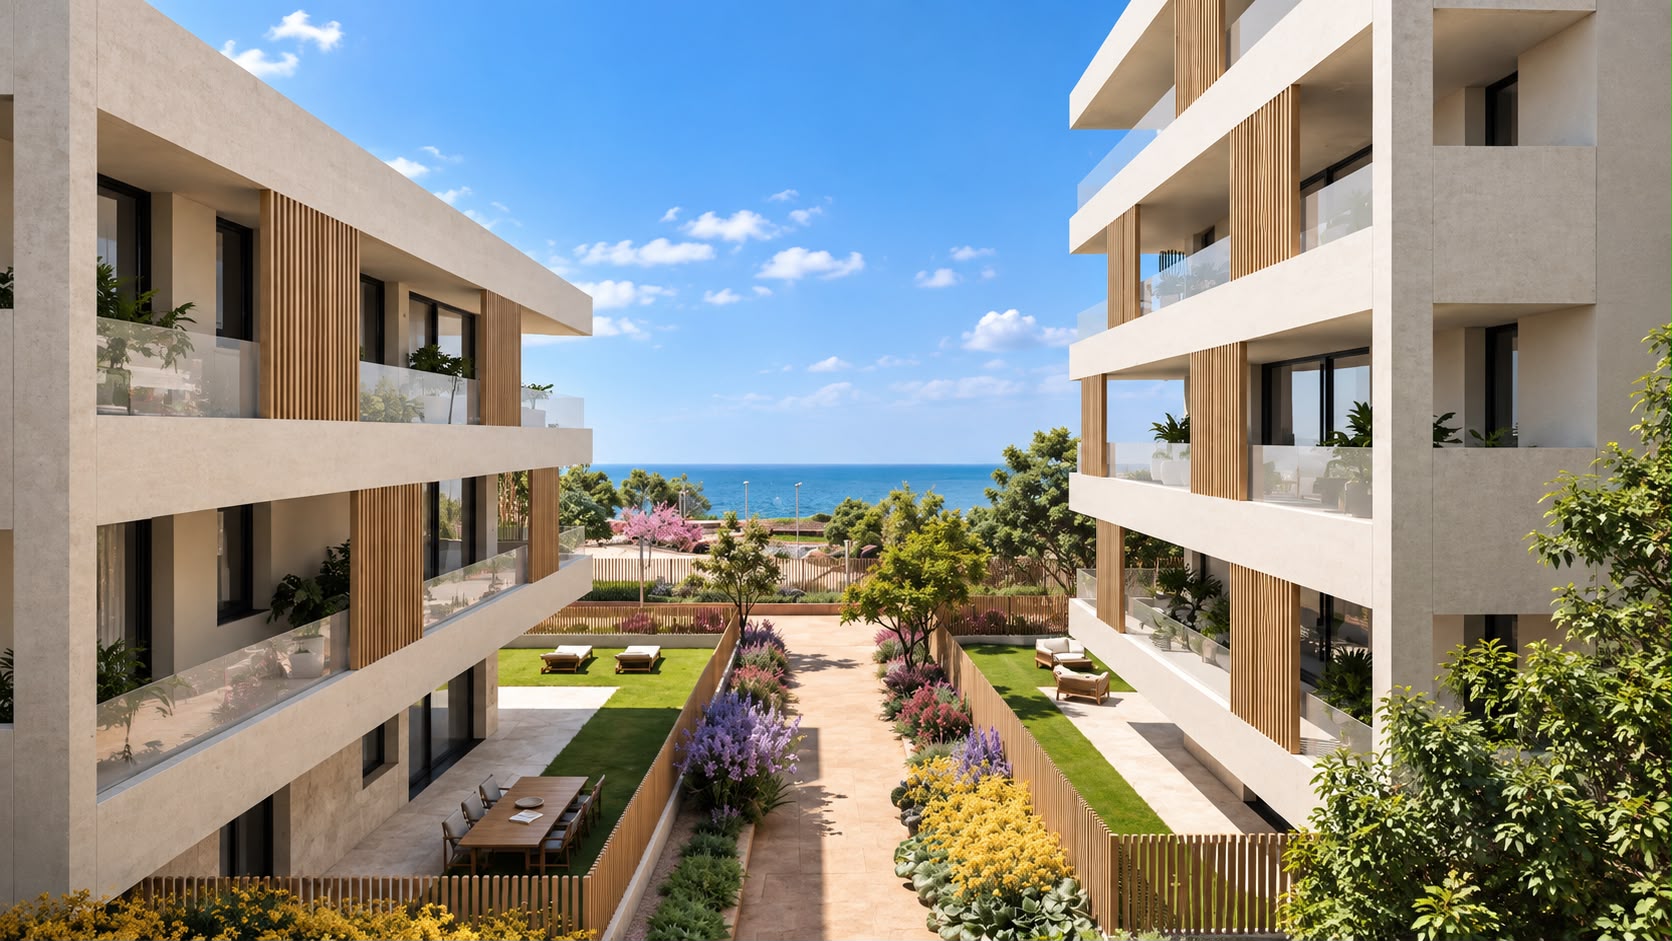
Exclusive Mediterranean Seafront Living
An exclusive new-build residential development located directly on the seafront in El Masnou, in one of the most privileged locations on the Maresme Coast and only 15–20 minutes from Barcelona.
The development offers a carefully selected collection of 2- and 3-bedroom residences, featuring generous interiors, large windows and spectacular terraces designed to maximize natural light and create a seamless connection with the Mediterranean. Selected residences offer approximately 120 sqm of living space, providing an exceptional sense of space, privacy and comfort.
A variety of property types are available to suit different lifestyles, including penthouses with expansive panoramic terraces and outstanding sea views, as well as ground-floor residences with large private gardens, designed for seamless indoor-outdoor living.
Residents will enjoy an extensive selection of premium amenities, including:
* Outdoor infinity pool
* Indoor swimming pool
* Spa and sauna
* Fully equipped gym
* Residents’ lounge
* Cinema and multifunctional room
* Golf simulator
* Dedicated relaxation areas
The residences incorporate advanced solutions focused on energy efficiency, technology and comfort, including aerothermal systems, heat-recovery ventilation, high-performance window systems, integrated smart-home technology and photovoltaic panels for communal areas.
Parking & Storage
The purchase of each residence requires the acquisition of a minimum of 2 parking spaces.
Parking spaces: from €26,000 per space.
Storage rooms: from €8,000.
Parking spaces and storage rooms are not included in the property price and are charged separately.
The development enjoys an exceptional Mediterranean setting, with convenient access to beaches, the marina, restaurants, international schools, golf courses and a wide range of services, offering the tranquillity of coastal living while remaining within easy reach of Barcelona.
Contemporary architecture, Mediterranean views, premium amenities and an exceptional seafront location.
Expected Completion End of 2028.
2-bedroom apartments — from €660,000 to €985,000.
* €660,000 — 97.77 m² — 1st floor
* €700,000 — 89.81 m² — ground floor
* €780,000 — 99.04 m² — 1st floor
* €850,000 — 99.04 m² — 2nd floor
* €985,000 — 95.90 m² — ground floor
3-bedroom apartments — from €750,000 to €1,600,000.
Examples of available options:
* €750,000 — 101.80 m² — 1st floor
* €875,000 — 122.92 m² — 1st floor
* €1,000,000 — 120.79 m² — ground floor
* €1,350,000 — 120.79 m² — 2nd floor
* €1,600,000 — 136.20 m² — 3rd floor
3-bedroom Atico — 2 options:
* €2,000,000 — 136.20 m² — 4th floor
* €2,000,000 — 139.59 m² — 4th floor
660 000 €More details- Area
- 86 м2
- bedrooms
- 2
- bathrooms
- 2
- Ref
- MSM8
 #50601Costa del Maresme, Mataro
Townhouse in Mataro №50601
Exclusivity, spaciousness, and nature come together in this magnificent home located in the prestigious Pla de Fogars residential area. This 245 m² property is designed to offer absolute tranquility without sacrificing the convenience of being close to the town center, just 3 minutes away.
The star of the home is its spectacular designer kitchen, recently renovated with an elegant central island and induction cooktop. A modern, open, and functional space, designed for both everyday enjoyment and special gatherings.
The living-dining room stands out for its generous dimensions and excellent natural light throughout the day. Its large, double-glazed aluminum sliding windows connect directly to the garden, creating a seamless flow between indoors and outdoors.
The home features 5 spacious bedrooms, including a large master suite with a private terrace and unobstructed views of the surrounding natural landscape. It also includes 2 full bathrooms and a guest toilet.
Built in 1989 and perfectly maintained, this house offers year-round comfort thanks to ducted air conditioning (hot/cold) and butane gas heating.
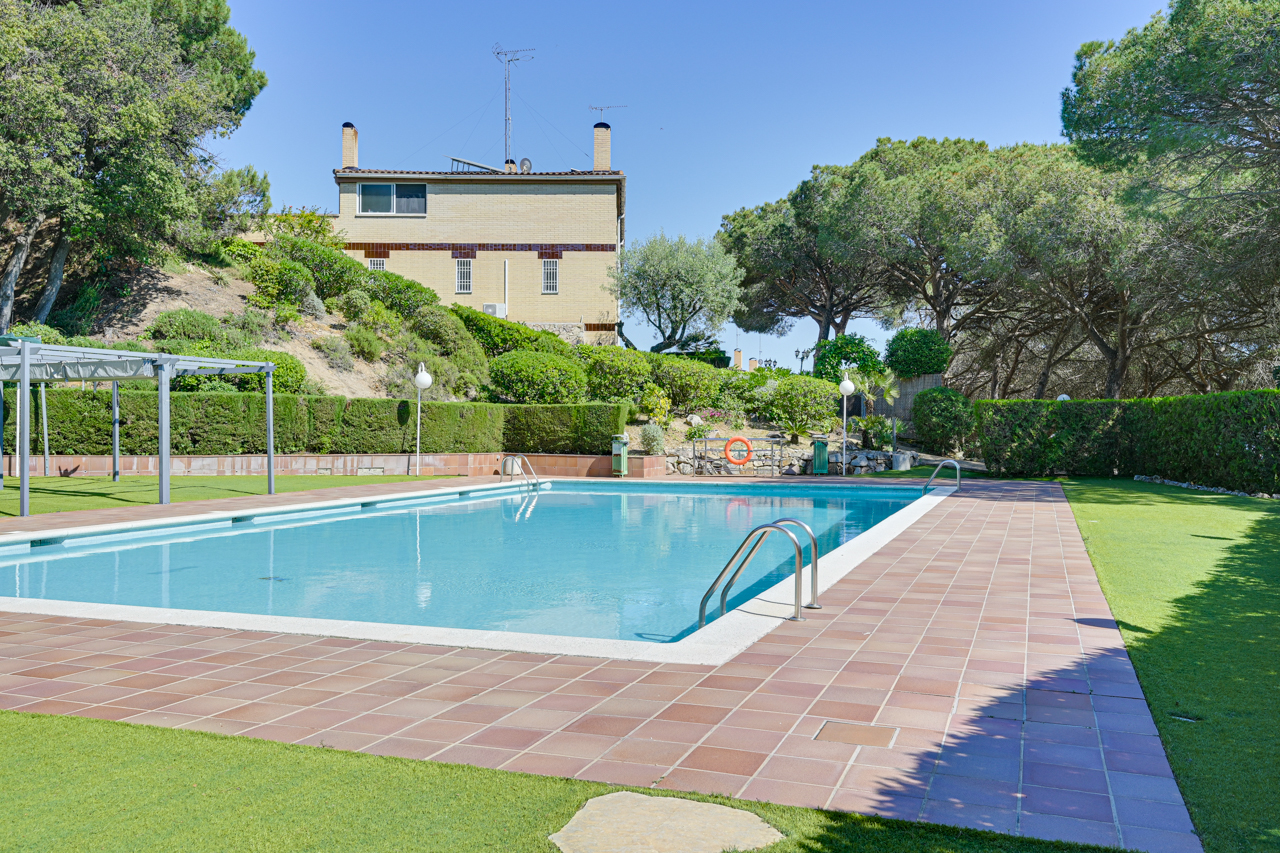
The property features a 65 m² private garden and access to a fantastic communal swimming pool, ideal for enjoying the summer in a quiet residential setting surrounded by nature.
This property is designed for those who value space, privacy, and quality of life. Contact us for more information or to arrange a viewing.
565 000 €More details- Area
- 245 м2
- bedrooms
- 5
- bathrooms
- 3
- Ref
- MSM9
 #18186Costa del Maresme, San Andreu de Llavaneres
- Exclusive
House in San Andreu de Llavaneres №18186
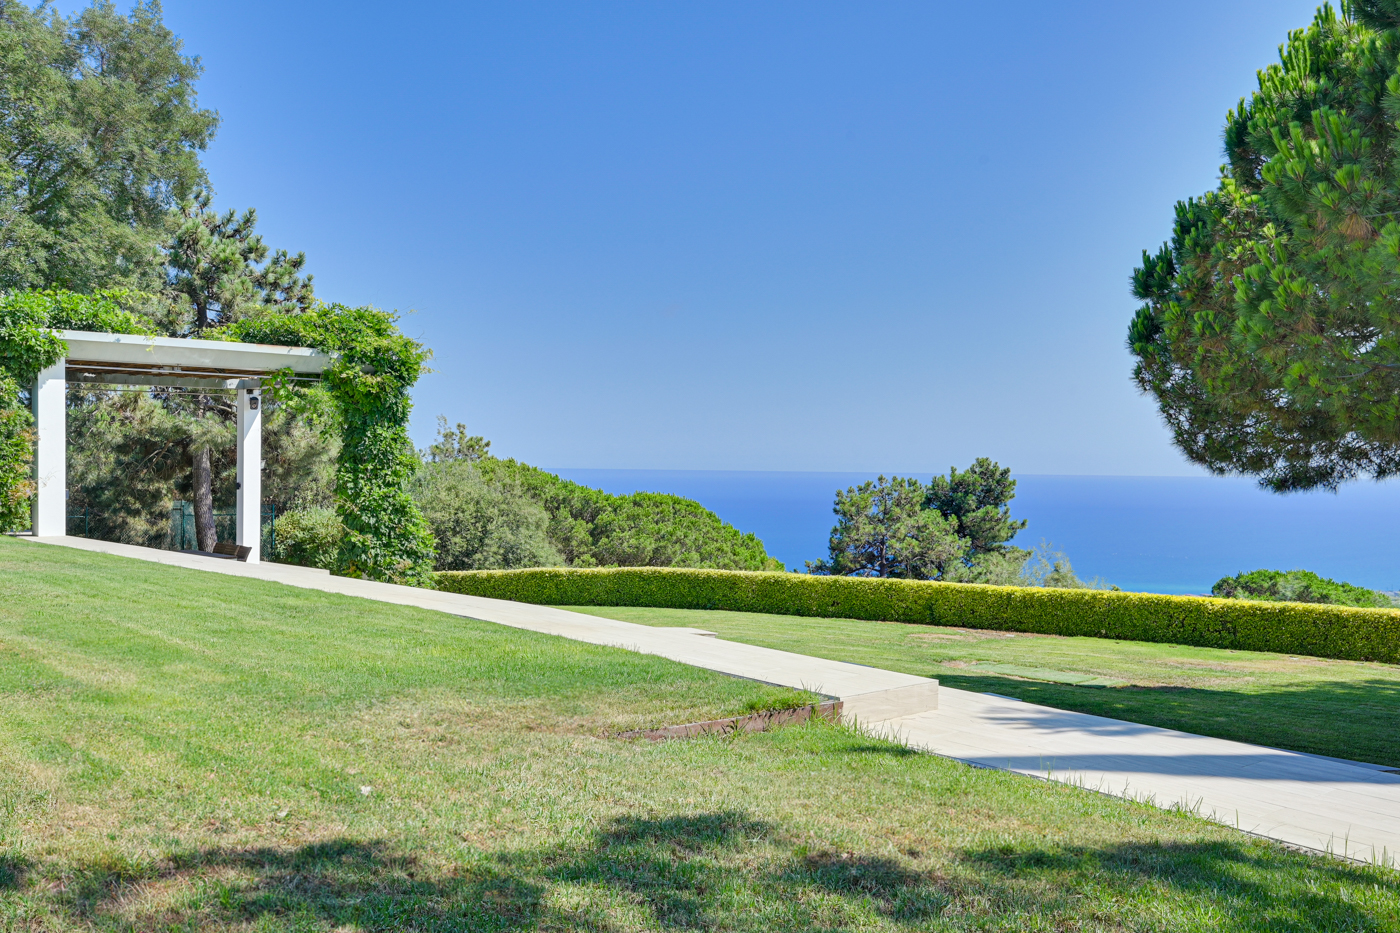
A dream retreat overlooking the Mediterranean
Between the endless blue of the sea and the serenity of the mountains lies one of the most exceptional and private properties in the Maresme region. A place where every sunrise paints a different picture and every corner has been created for leisurely enjoyment.
Two independent residences, surrounded by a 5,000 m² garden, offer everything you need to live in maximum comfort: suites with panoramic views, living rooms that invite conversation or silence, a chef's kitchen with state-of-the-art technology, a home theater, a gym, and leisure spaces for all ages.
Outside, life flows between sunny terraces shaded by vineyards, a swimming pool with views of the horizon, a private spa with heated pool and sauna, sports court, summer kitchen, fruit trees, and a majestic olive tree that has witnessed centuries of history.
More than a house, it is a refuge where privacy is absolute and luxury is felt in every detail.
📩 Full details and additional photographs available upon request only.
5 500 000 €More details- Area
- 1280 м2
- Surface
- 5000 м2
- bedrooms
- 6
- bathrooms
- 8
- Ref
- MSM2
 #18332Costa del Maresme, Palafolls
Land in Palafolls №18332
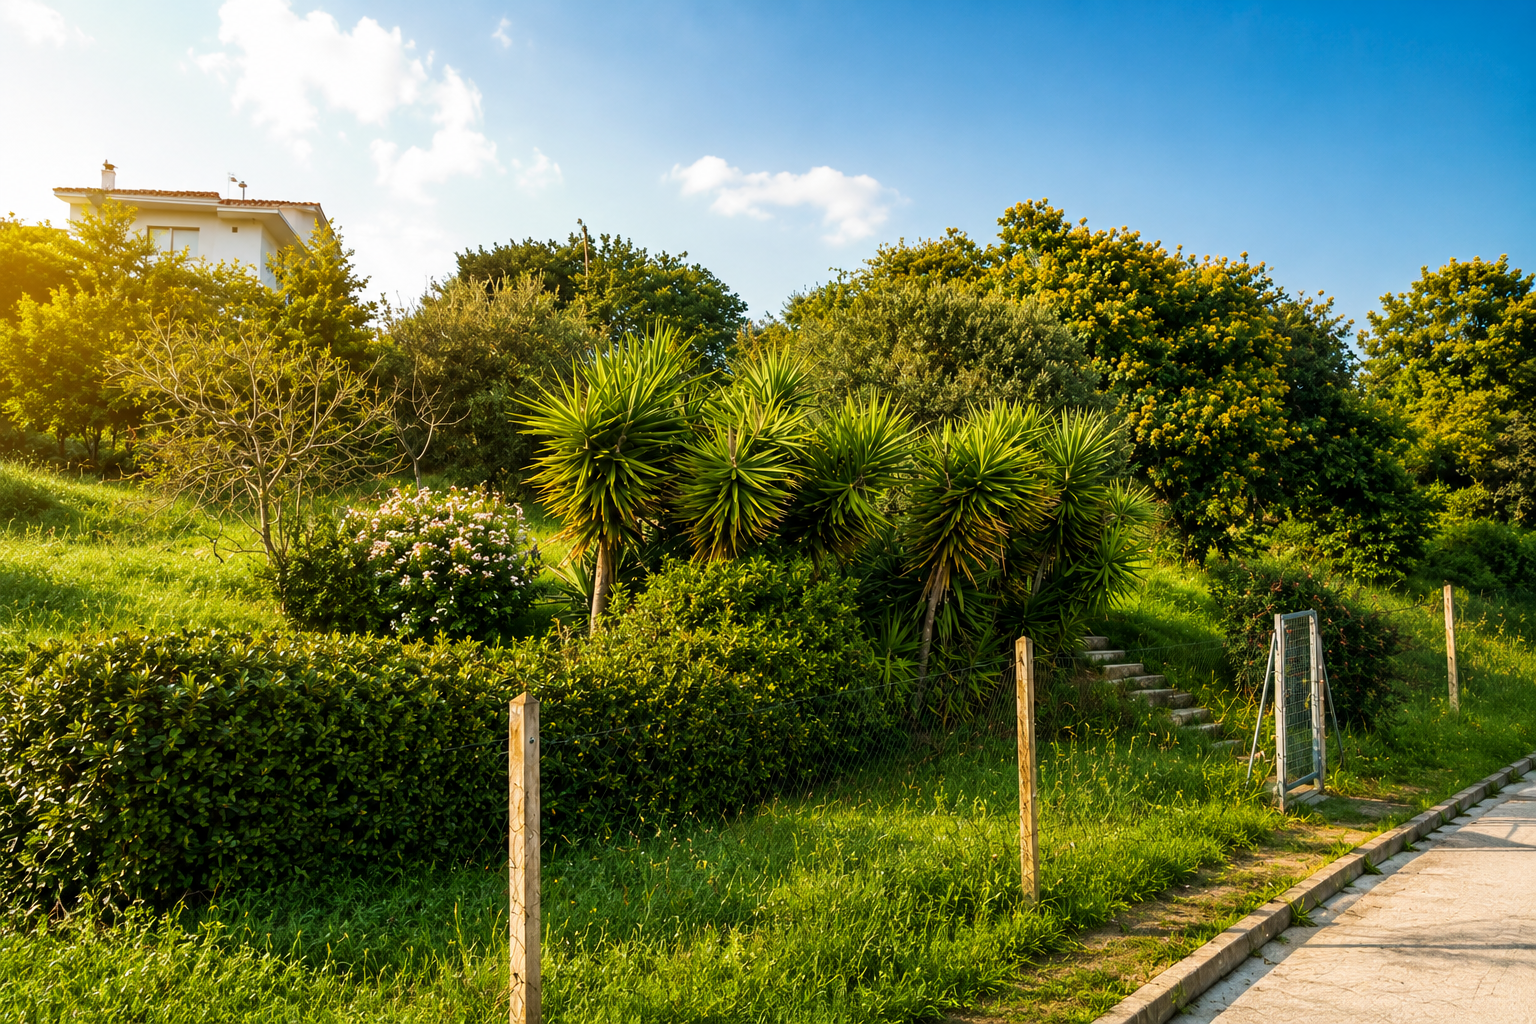
Urban plot of almost 800 m² for sale in the quiet area of Más Carbó, Palafolls.
Ideal for building your dream detached house or a custom-designed home with a large garden and swimming pool, if desired.
Main features:
• Approx. area: 800 m²
• South-facing, with abundant natural light throughout the day
• Unobstructed views, with no buildings blocking the horizon
• Quiet surroundings with friendly neighbors, in a well-established residential area
• Short distance to the town center, amenities, and public transport
A pleasant, natural setting
Perfect for:
✔ Building a spacious family home
✔ A custom project that makes the most of the land
✔ A secure investment in a highly sought-after area
Palafolls is located 70 km from Barcelona and 40 km from Girona.
90 000 €More details- Surface
- 785 м2
- Ref
- MSM7
 #18166Costa del Maresme, San Andreu de Llavaneres
Plot in San Andreu de Llavaneres №18166
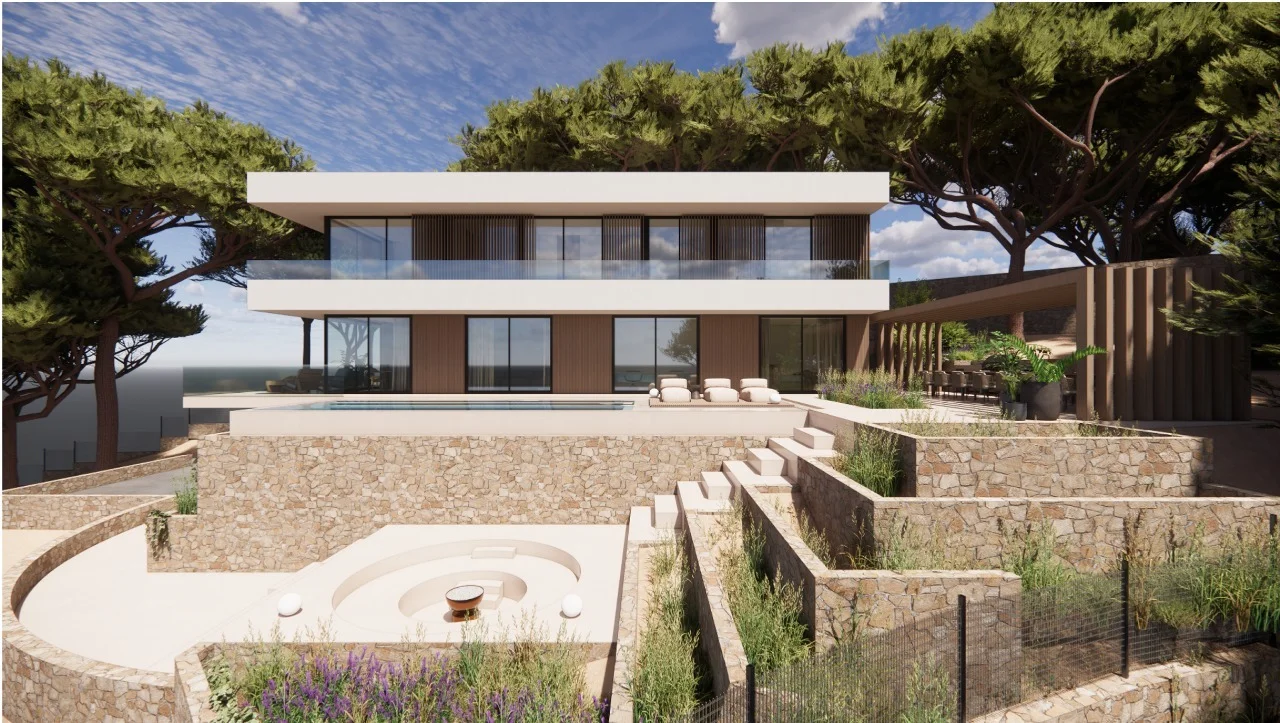
Exclusive Plot with Sea View in Rocaferrera – Sant Andreu de Llavaneres
We present this exceptional plot located in Rocaferrera, one of the most distinguished residential areas of the Maresme. Surrounded by luxury homes and with spectacular sea views, this property offers a perfect combination of privacy, prestige, and proximity to all essential services.
Key Details:
• Buildable area: 0.25 m²/m²
• Maximum permitted height: 6.7 meters
• Minimum construction distances: 8 meters from the street, 5 meters from neighbors
• Services at the plot: water, electricity, and gas connections
Unbeatable Location:
• Just minutes from the center of Sant Andreu de Llavaneres
• Just 5 minutes from Caldes d'Estrac beach and the Port Balís marina
• Very close to the Llavaneres Golf Club
• Just a 30-minute drive from Barcelona via the C-31
A unique opportunity to build your ideal home in a well-established, peaceful, and natural residential setting, with sea views that make it a truly special place.
590 000 €More details- Surface
- 2041 м2
- Ref
- MSM52
 #37618Costa del Maresme, Vilassar de Dalt
House in Vilassar de Dalt №37618
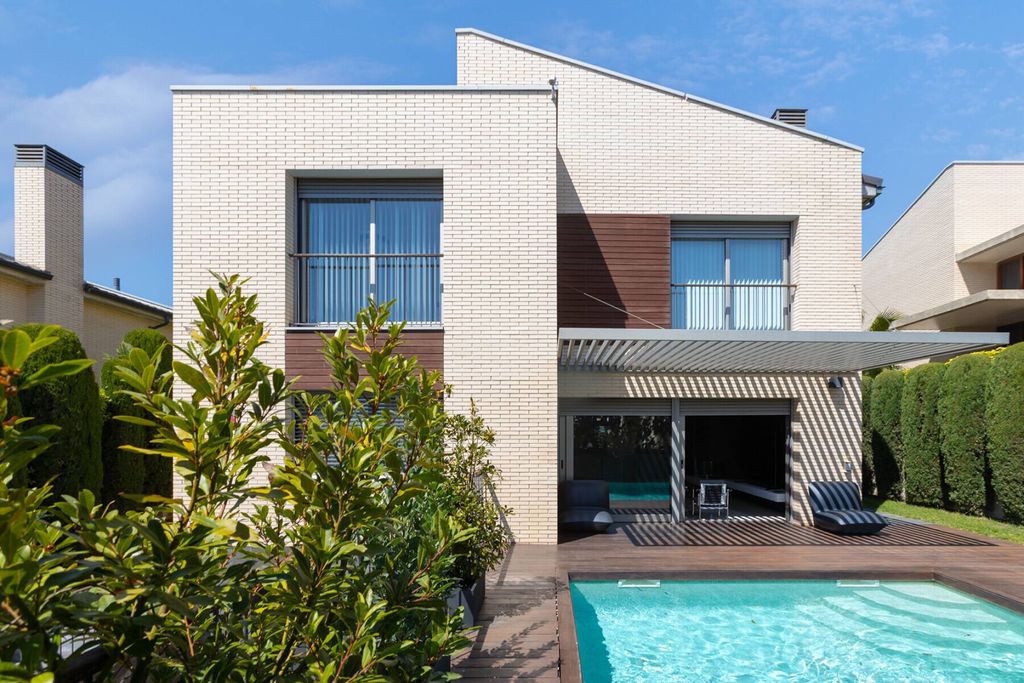
Located in one of the best areas of Vilassar de Dalt, this elegant, contemporary detached house combines design, comfort, and an excellent location, just a few minutes' walk from the town center and with direct access to Barcelona.
With 386 m² of living space on a 413 m² plot, the house is distributed over three floors connected by an elevator. The main floor features a spacious and bright living-dining room with a fireplace and direct access to the garden and pool, a large kitchen with an island, an office, and a bathroom. The first floor comprises the master suite with a dressing room, along with three double bedrooms and their respective bathrooms. The basement offers a large garage, a bedroom or multipurpose room, and an additional bathroom, providing great versatility to adapt to different needs.
The house stands out for its abundant natural light in all rooms and its excellent level of amenities, including ducted air conditioning, natural gas heating, solar panels, and an electric vehicle charging point. Its impeccable condition guarantees maximum comfort from day one.
The meticulously landscaped garden and private pool create a tranquil and inviting environment, ideal for enjoying the outdoors in complete privacy. Surrounded by nature, the property exudes a pleasant sense of serenity year-round.
Vilassar de Dalt is one of the most highly regarded towns in the Maresme region for its quality of life, natural surroundings, and proximity to Barcelona. Located just 25 minutes from the city, it offers a perfect balance of tranquility, amenities, and a wide range of activities such as golf, horseback riding, water sports, and hiking, in addition to a charming historic center and proximity to the coastal beaches.
This home is designed for those seeking spaciousness, privacy, and an excellent quality of life in a privileged setting. Contact us for more information or to schedule a viewing.
1 320 000 €More details- Area
- 386 м2
- bedrooms
- 6
- bathrooms
- 5
- Ref
- MSM40
 #8852Costa del Maresme, San Pol de Mar
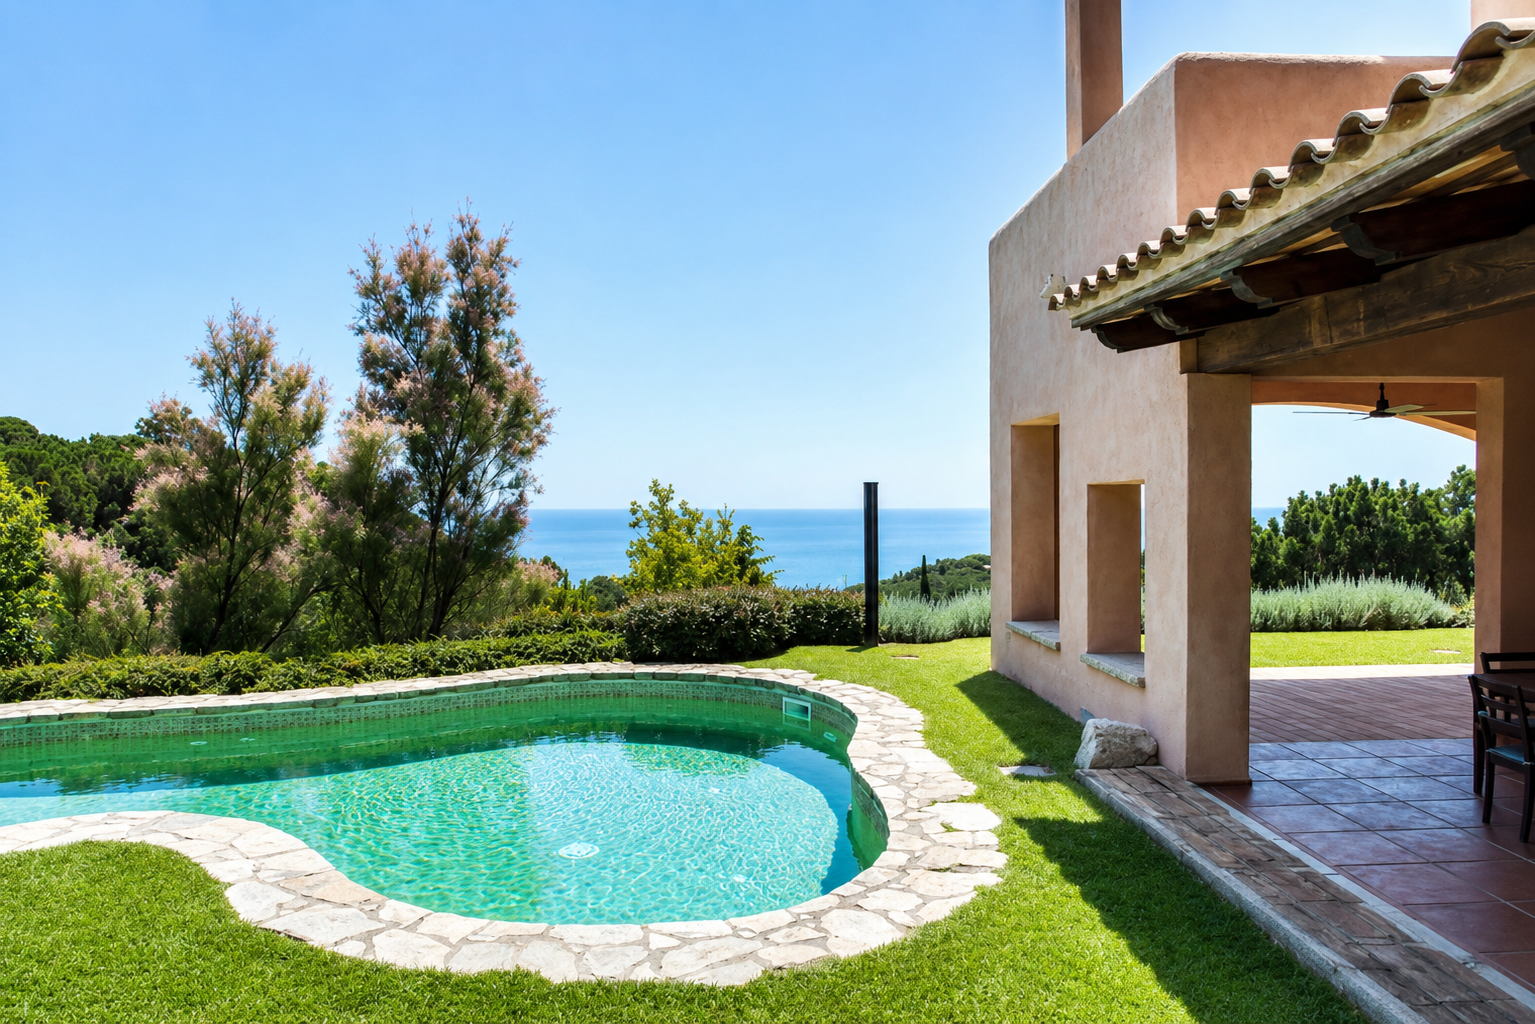
House in San Pol de Mar №8852
A truly unique property where privacy, breathtaking sea views, and a privileged setting combine with comfort and cutting-edge technology. A semi-rustic residence designed for enjoying an exclusive lifestyle in an unparalleled location.
With 641 m² of living space on a spacious 2,208 m² plot, the house is distributed over two floors plus a garage level, all connected by an elevator. It features four large bedrooms and four bathrooms, including two elegant suites, one with a private jacuzzi and solarium. All rooms have air conditioning, a central vacuum system, and integrated USB and iPod connections.
The living area offers a spacious living room with a library and a separate dining room that seats 14, ideal for gatherings and celebrations. The garage has space for four vehicles and includes a large pantry.
The exterior, with one of the largest plots in the area, guarantees maximum privacy and features a heated swimming pool, allowing you to enjoy a swim for much of the year.
An exceptional home for those seeking spaciousness, privacy, sea views, and a high level of comfort. Contact us to discover all the details of this exclusive property.
1 800 000 €More details- Area
- 641 м2
- Surface
- 2208 м2
- bedrooms
- 4
- bathrooms
- 4
- Ref
- MSM144
 #10449Costa del Maresme, Tea
- Profitable

House in Tea №10449
Located in one of Teià's most tranquil and sought-after residential areas, this exclusive detached home boasts a contemporary design where architecture, technology, and comfort combine to offer an exceptional quality of life. With over 400 m² of living space on an 800 m² plot, the property enjoys pleasant sea views and excellent connections to Barcelona, international schools, and the Maresme coast.
The main floor is characterized by its spacious open-plan layout and extraordinary natural light. The living room with fireplace, the dining room, and the fully equipped designer kitchen create an elegant, open-plan environment with direct access to the garden and outdoor area. The terrace with a barbecue invites you to enjoy al fresco meals and moments of relaxation year-round.
The first floor houses the sleeping area, dominated by a spacious master suite with a dressing room and en-suite bathroom featuring a whirlpool tub. Three additional generously sized bedrooms and a second full bathroom complete this floor, providing comfortable and functional space for the entire family.
The lower level houses a three-car garage, a full bathroom, and a versatile multipurpose room, ideal as a gym, office, playroom, or private cinema.
The property boasts high-end features designed for maximum comfort and energy efficiency: underfloor heating powered by an aerothermal system, a comprehensive home automation system, video surveillance with night vision, and a heated swimming pool with a hydromassage system and a rigid cover, allowing for year-round enjoyment.
This property combines design, privacy, sustainability, and a prime location, perfect for those seeking an exclusive residence near the sea without sacrificing tranquility.
Contact us for more information or to schedule a private viewing.
2 500 000 €More details- Area
- 500 м2
- Surface
- 800 м2
- bedrooms
- 4
- bathrooms
- 4
- Ref
- MSM6
 #18201Costa del Maresme, Tiana
- Sold

Townhouse in Tiana №18201
This beautiful, completely renovated townhouse is located in the charming village of Tiana.
With 258 m² of floor space and 169 m² of usable space to make the most of every inch, this property is ideal for those looking for a cozy home with high-quality finishes.
FIRST FLOOR: entrance hall, spacious living-dining room with fireplace. Access to a beautiful terrace, fully equipped kitchen, and a toilet.
Access to the second floor via a simple staircase.
SECOND FLOOR: Master bedroom suite, modern bathroom open to the bedroom. Two more double bedrooms, exterior, with aluminum windows and double glazing, where you will feel the harmony of your home. And a full bathroom with shower tray.
THIRD FLOOR, master bedroom suite with access to a terrace where you can enjoy the sun all day long and the privacy that the location allows.
And access to a huge storage room.
The property offers 4 spacious bedrooms: a master suite with private bathroom and two double bedrooms, all with built-in wardrobes that maximize functionality. It also has three full bathrooms and a toilet, carefully renovated to ensure style and comfort.
The bright and elegant living-dining room connects to a terrace that is ideal for relaxing or enjoying meals outdoors, while the attic is a versatile space that can be converted into an office, games room, or reading area.
Outside, a 30 m² garden offers you the possibility of creating a private oasis. In addition, the tranquility of the area guarantees a noise-free environment, perfect for relaxation.
The house also has a private garage and a wine cellar.
Access to the complex is via a private area, which also connects you to the communal swimming pool and the exclusive garden area of the complex.
680 000 €More details- Area
- 258 м2
- bedrooms
- 4
- bathrooms
- 4
- Ref
- MSM3
 #18209Costa del Maresme, Premia de Dalt
- Profitable
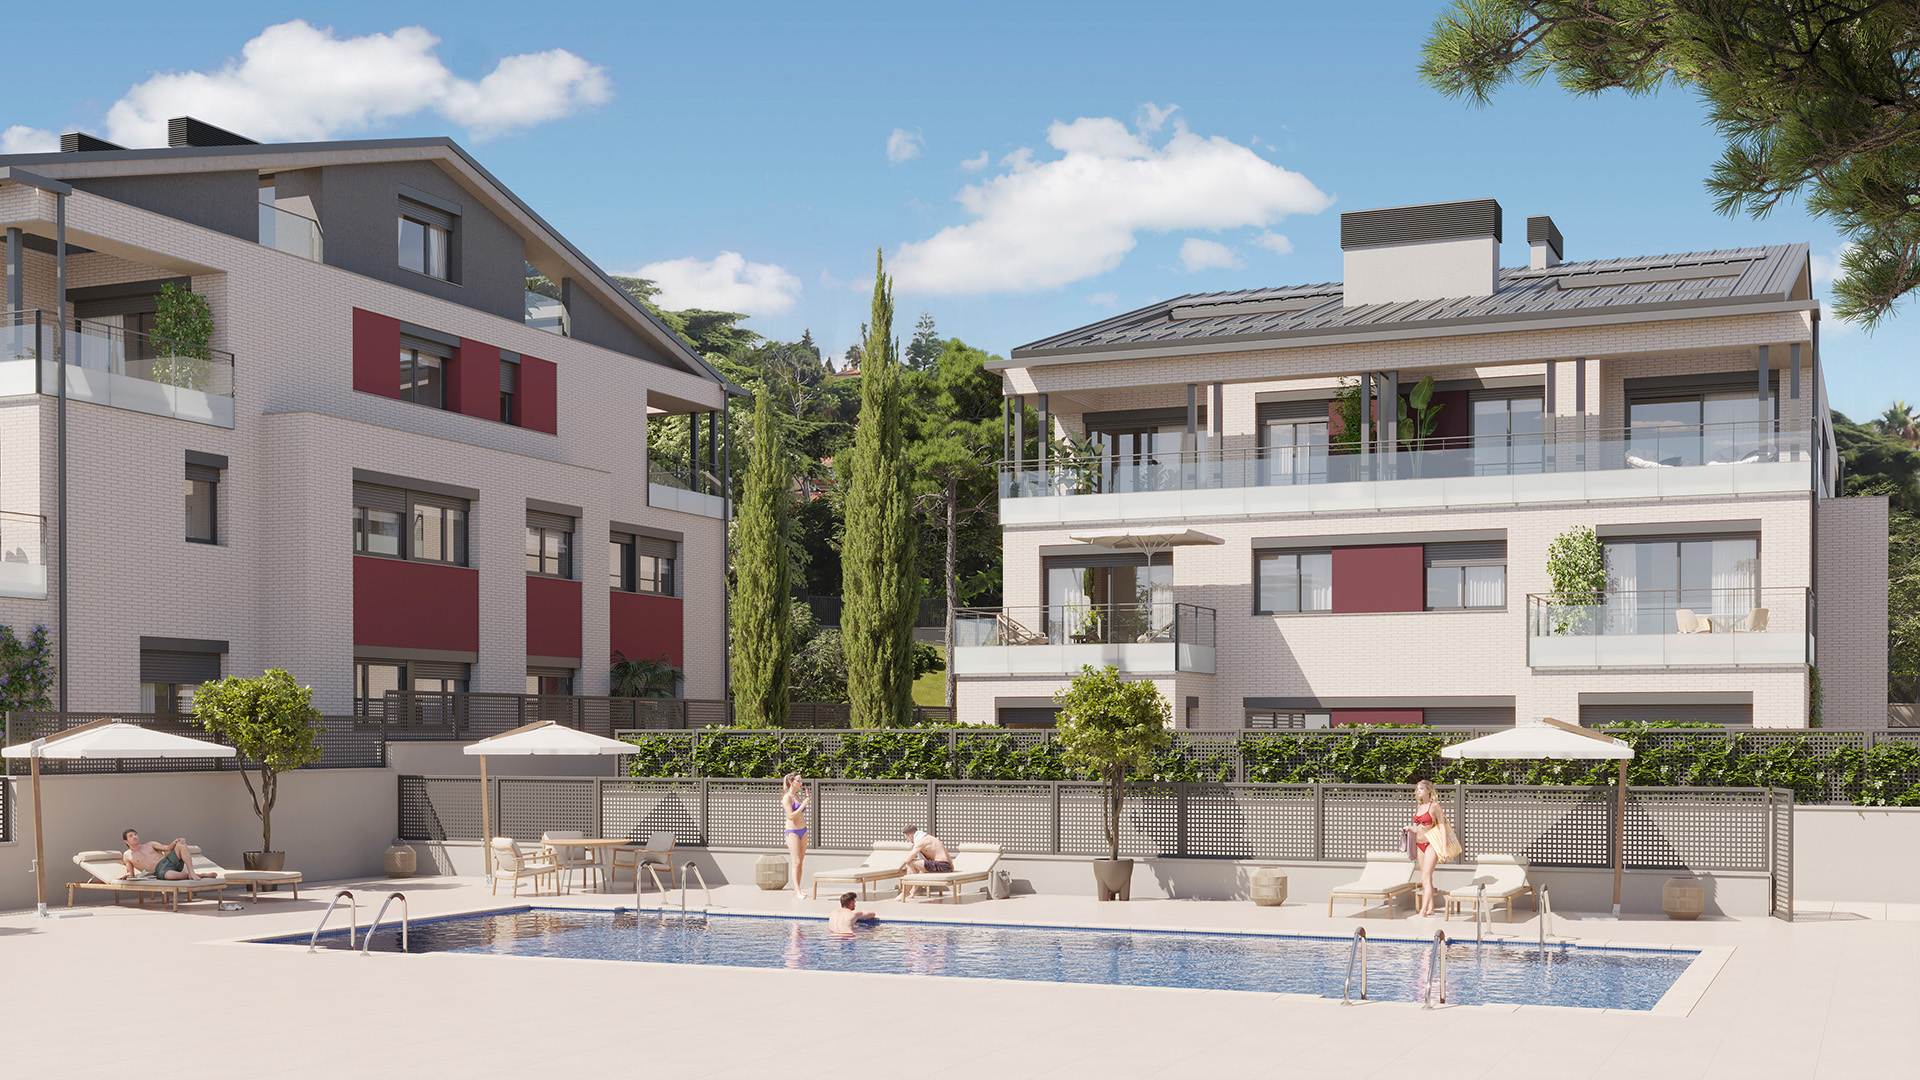
Residential complex in Premia de Dalt №18209
A new residential complex in Premià de Dalt, one of the areas with the highest quality of life in the Maresme region. Surrounded by nature and close to world-class beaches, Can Verboom is located just a few steps from the center of Premià, offering easy access to Barcelona and surrounding towns.
Features:
2 and 3 bedrooms
1 and 2 bathrooms
Ground floors with terrace
Duplex penthouses with terrace
Aerothermic heating
Communal swimming pool
Storage room included
2 garages included
2-bedroom apartments from €498,000
3-bedroom apartments from €559,000
498 000 €More details- Area
- 79 м2
- bedrooms
- 2
- bathrooms
- 2
- Ref
- MSM4
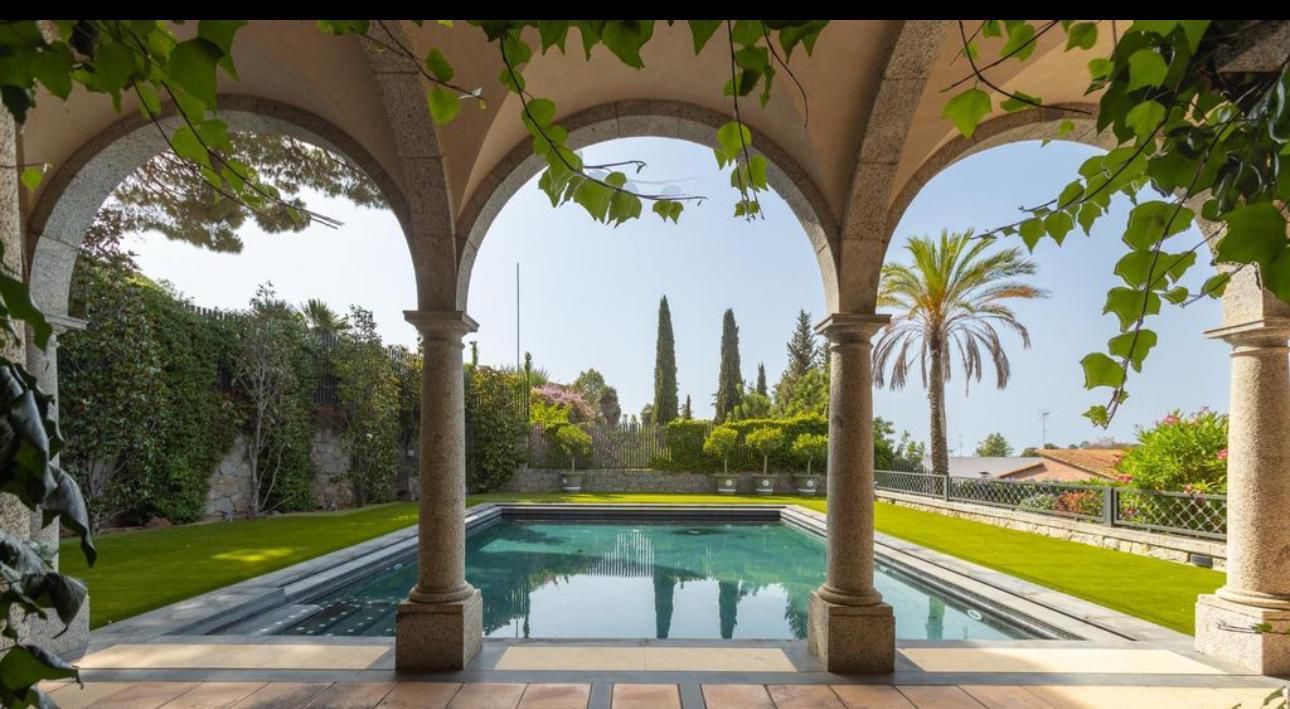 #18315Costa del Maresme, San Andreu de Llavaneres
Villa in San Andreu de Llavaneres №18315
An elegant Mediterranean villa with sea views and a private park
A unique, premium residence set on a spacious 5,527 m² plot in one of the most prestigious coastal areas. The property combines architectural expressiveness, privacy, and the grandeur of a true private estate. Panoramic views of the sea and surrounding greenery open from the grounds and upper levels of the house.
The total area of the house is 1,755 m².
The property includes several buildings, making it suitable for use as a family residence, a boutique hotel, or an executive villa.
Architecture and Style
The house is designed in a classic Mediterranean style with elements of Spanish manor architecture:
arched galleries, natural stone colonnades, terracotta tiled roofs, light-colored facades, and spacious covered terraces. The spaces flow seamlessly from the interior rooms to the outdoor recreation areas, creating a feeling of resort living year-round.
Layout and Comfort
• 7 spacious bedrooms
• 7 bathrooms
• several living rooms and salons for entertaining
• fireplaces and offices
• large windows and terrace access
• garage for several cars
• separate staff quarters or guest apartments
The interiors are designed in a classic European style: textile draperies, decorative wallpaper, fireplaces, natural wood, soft neutral tones, and high ceilings. The rooms are filled with natural light and a cozy feel, while maintaining a formal, formal atmosphere.
Grounds and Exterior Spaces
The grounds resemble a private park:
• a swimming pool with a relaxation area under arched vaults
• manicured gardens and mature trees
• palm trees, cypresses, flowering shrubs
• spacious terraces and promenades
• areas for al fresco dining and entertaining
The gated grounds provide a high level of privacy and tranquility.
Property advantages
• residence scale and large land area
• sea views
• several buildings on the plot
• timeless classical architecture
• potential for modernization into a contemporary luxury style
• suitable for both personal residence and investment projects
This villa is not just a house, but a fully-fledged private estate by the sea, combining the aesthetics of Mediterranean architecture, status, and a rare sense of space.
6 000 000 €More details- Area
- 1755 м2
- Surface
- 5527 м2
- bedrooms
- 7
- bathrooms
- 7
- Ref
- MSM16
 #18172Costa del Maresme
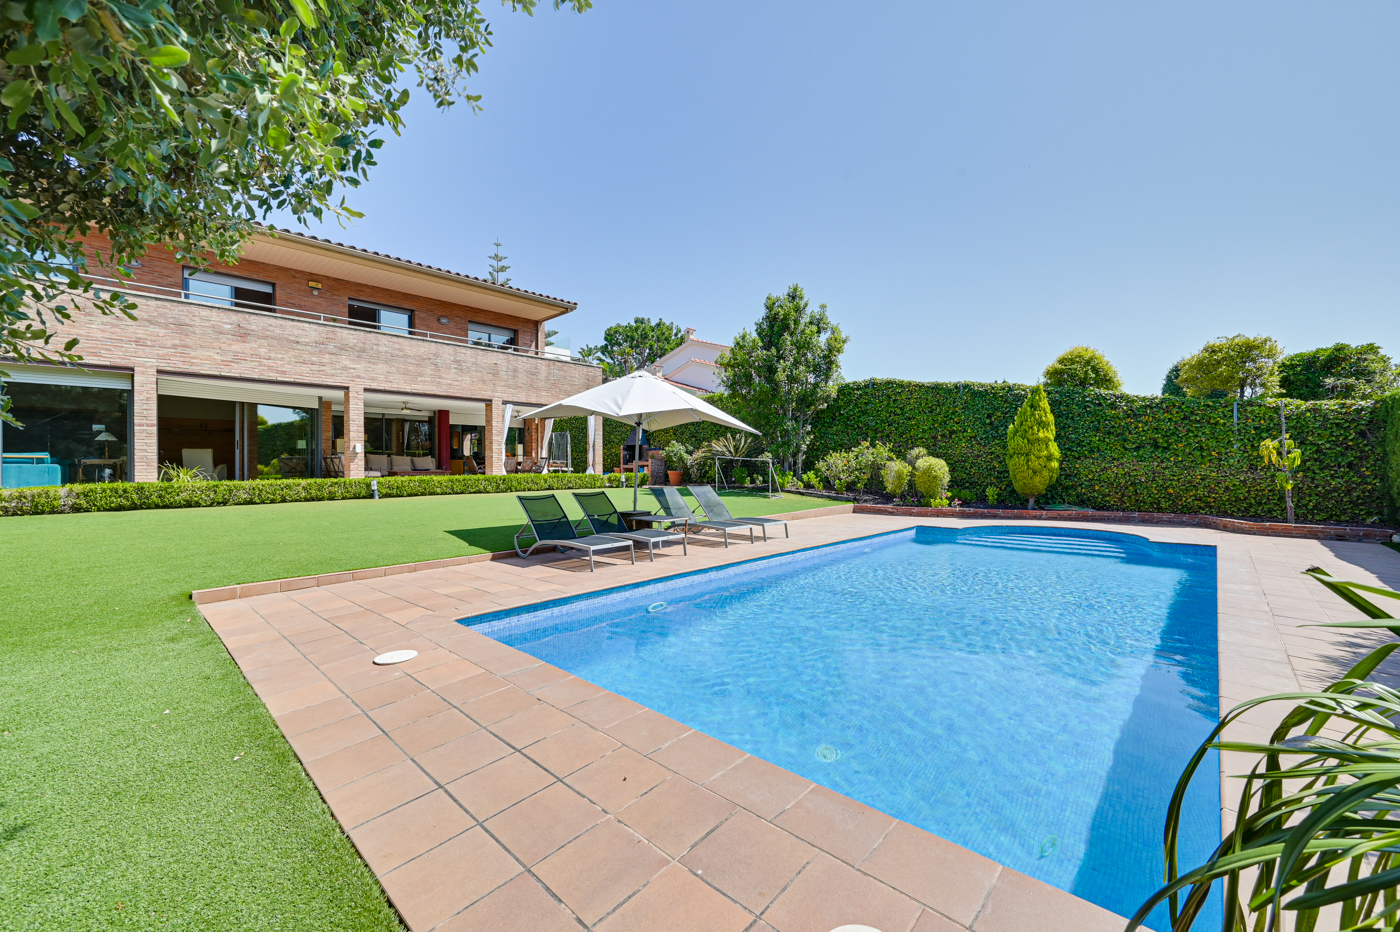
House in Costa del Maresme №18172
Exclusive 6-bedroom house with a fantastic layout in the prestigious tennis area of Teià, next to the Pitch & Putt.
Located in one of the most coveted areas of the Maresme region, this spectacular home combines comfort, elegance, and an ideal layout for families seeking spaciousness and privacy in an exclusive, natural setting. Just steps from the renowned Teià tennis club and the Pitch & Putt, the house offers a healthy and active lifestyle, with all amenities within easy reach.
Layout:
The house is arranged over two comfortable floors, with spacious, bright, and functional rooms:
• Main floor: Large living-dining room with direct access to the garden and chill-out area, fully equipped kitchen/diner, 1 double bedroom with dressing room and en-suite bathroom, laundry room, and another bedroom with bathroom (ideal for staff).
• First floor: 4 double bedrooms, all exterior, with built-in wardrobes, and access to a private terrace with unobstructed views of the protected area.
Exterior:
Garden plot with barbecue area, summer dining area, and swimming pool. Guaranteed privacy and perfect orientation to enjoy the sun all day long.
Extras:
Double garage, air conditioning, natural gas underfloor heating, parquet and ceramic floors, aluminum carpentry, security system, and high-quality finishes.
Location and key distances:
• To Barcelona city:
Teià is located just 20 km from the center of Barcelona. By car, the journey typically takes between 20 and 30 minutes, depending on traffic, thanks to quick access via the C-32 motorway. Public transport options are also nearby (buses and the train station in El Masnou, a 5-minute drive).
• To the Costa Brava:
Teià is approximately a 60-90 minute drive from the main towns on the Costa Brava, such as Tossa de Mar, Lloret de Mar, and Calella de Palafrugell, making it a perfect midway point for weekend getaways or vacations.
2 450 000 €More details- Area
- 586 м2
- Surface
- 1293 м2
- bedrooms
- 6
- bathrooms
- 4
- Ref
- MSM1
 #18034Costa del Maresme
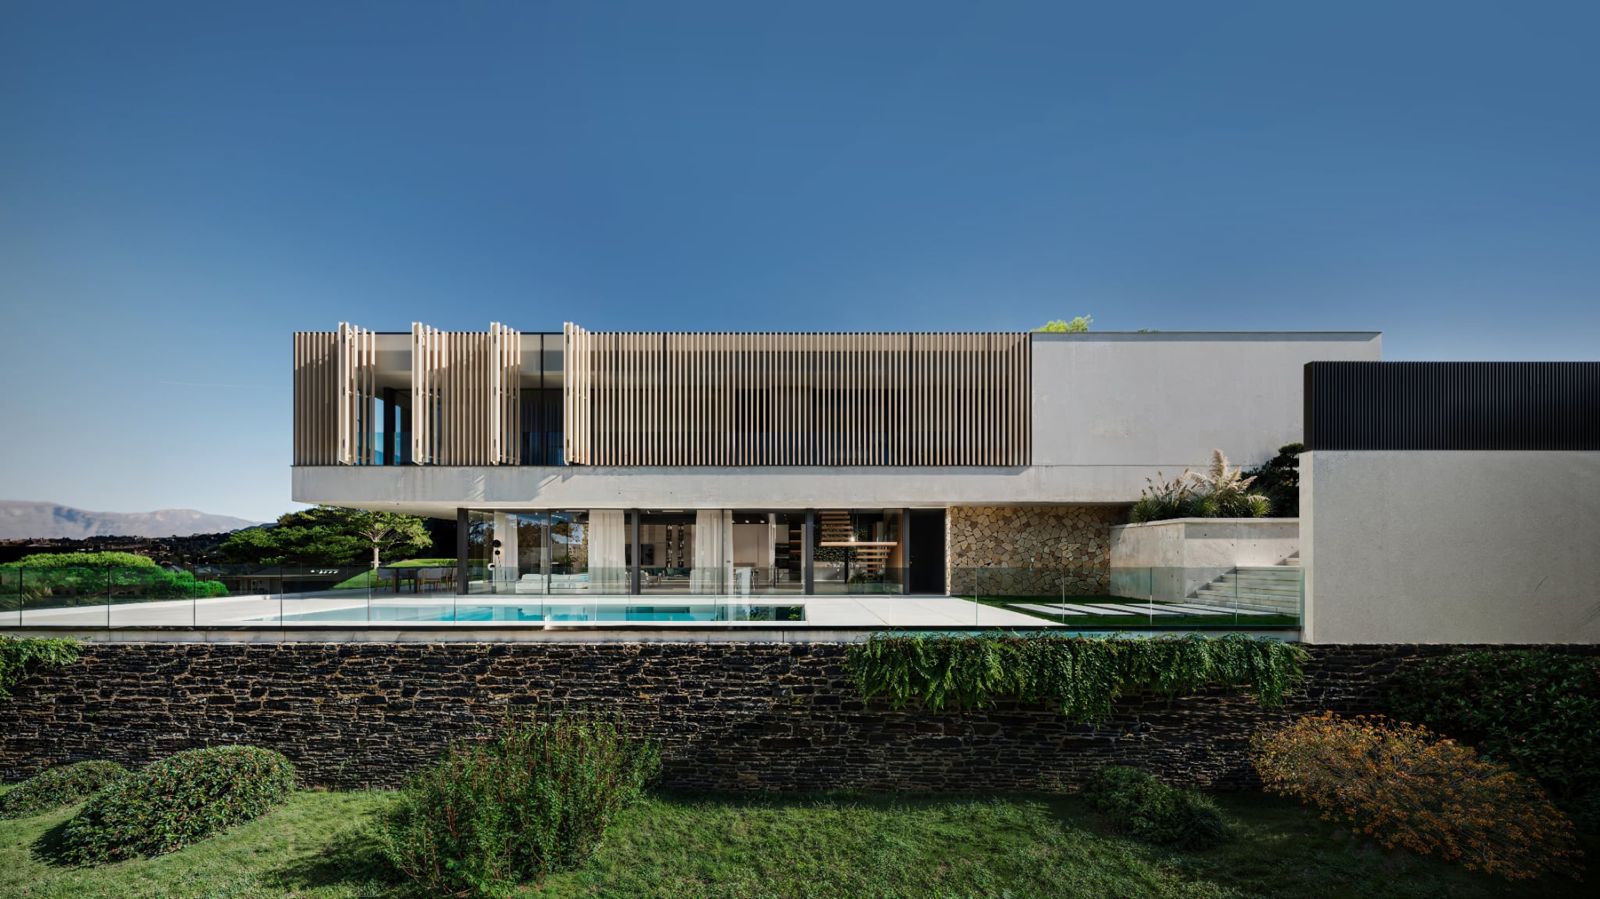
Casa in Costa del Maresme №18034
New building in San Vicenç de Montalt.
Villa built on a plot of almost 900 m2, the house has 2 floors, total area of 321 m2. Garden with swimming pool 10x2.5. Quality materials, economy, home automation, designer interior, garage for several cars, sea view. Its delivery is scheduled for early 2026. There is the possibility of choosing the materials of the salon, as well as changing some distribution if it is purchased at the appropriate stage of completion.
Saint Vicens de Montalt is an ideal location, suitable for those who want to buy a property for themselves in a natural and well-developed area. Located in the Maresme region, just 35 km from Barcelona, this municipality combines the tranquility of a coastal town with high quality services and an upmarket community.
It is part of the so-called “golden triangle” together with San Andrés de Llavaneras and Caldes d'Estrac - great neighborhoods and close proximity to Barcelona.
A professional approach by an experienced team of Spanish architects and builders.
2 190 000 €More details- Area
- 321 м2
- Surface
- 863 м2
- bedrooms
- 4
- bathrooms
- 4
- Ref
- MSM43
Ready-made property collections
- Central part:
- South part:
- Spanish Islands:
Buying real estate in Costa del Maresme
Costa del Maresme is located between Barcelona and Costa Brava. This coast is very popular with tourists, thanks to which real estate in Costa del Maresme has a high rental potential. Proximity to the metropolis, mild maritime climate, beaches stretching along the entire coast and good transport infrastructure make Costa del Maresme real estate prices close to those in the suburbs of Barcelona and Costa Brava.
Buying real estate in Costa del Maresme, Spain
Costa del Maresme, Spain, is a popular tourist region in the northeast of Spain (within the administrative borders of Catalonia), which is located on the Mediterranean coast. The mild maritime climate, spacious sand and pebble beaches, numerous hills and rocks covered with pine and oak forests, olive groves and vineyards make this region an ideal place not only for recreation, but also for permanent residence.
Real estate in Costa del Maresme presents a variety of options for every budget. You can buy a small or large apartment, a cottage or a villa. Our company will help you choose an option for the best price and that meets your requirements and will take care of the organizational issues of the purchase of real estate in Costa del Maresme.
Costa del Maresme: real estate prices
A small and cheap apartment by the sea can be bought today in Costa del Maresme for 150 thousand euros. New apartments located in a residential complex with a swimming pool cost from 200 thousand euros. The price of cottages and villas starts from 500 thousand euros.
How to buy property in Costa del Maresme? The best solution is to contact our real estate agency in order to choose the right accommodation according to your expectations and financial possibilities. After preparing a relevant list of proposals, we will organize a trip to show you the apartment or house. Employees of the company will help you find a suitable flight and hotel for the night.
A representative of our company will meet you at the airport, take you to your hotel and, over the next few days, show you the property in Costa del Maresme, providing all the information and practical advice for buying.
Why buy property in Costa del Maresme
Do you love beaches, culture or nature? This coast has combined all these requirements. The region has an extensive coastline with miles of beaches. In cozy seaside resorts, you can relax on the beach or enjoy the vibrant nightlife.
Those who love antiquity will find many interesting medieval monuments in the Costa del Maresme. The famous painter Gaudí sought inspiration for his works in this area. You can admire the world-famous sights in Parc Güell in nearby Barcelona and in the famous Sagrada Familia.
There is no shortage of natural wonders in Costa del Maresme. Away from the coast, there are various reserves, such as a natural park, where you can walk or ride a bike, take a trip by car. Above the hills you can see the peaks of the Pyrenees.
Our company recommends buying real estate in Costa del Maresme for the following reasons:
Profitable investment. Real estate prices in Costa del Maresme are constantly rising. According to the global agency JLL, the cost of housing rent in the resort area of Spain increases by 12% annually. By owning property in this region, you will be able to earn growing rental income.
Good location. Costa del Maresme is half an hour drive from Barcelona. You do not need to spend a lot of time on flights or travel.
Reasonable cost of real estate compared to the Spanish island resorts (Mallorca, Ibiza, Formentera, etc.). The price of real estate in Costa del Maresme is much lower, while the region is not worse in terms of quality of life, natural factors and infrastructure development.

Order a free consultation on buying real estate in Spain