Residential real estate - page 53
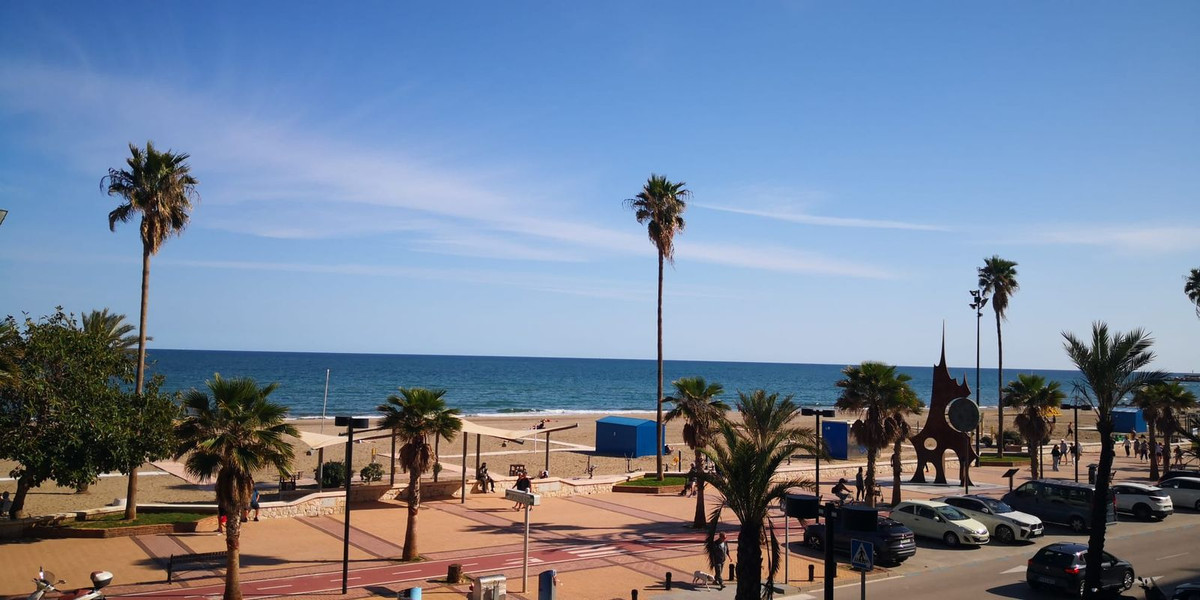 #54196Costa del Sol, Fuengirola
Apartments in Fuengirola №54196
Three-bedroom apartment with garage in beachfront location
This fantastic three-bedroom, two-bathroom apartment offers 127 m² of living space and is ideally situated beachfront. It is perfect for year-round living or as a holiday home, providing a comfortable and convenient lifestyle.
The apartment includes a private garage, ensuring secure parking. A viewing is highly recommended to fully appreciate this exceptional property.
Key features
— Type: Apartment
— Bedrooms: 3
— Bathrooms: 2
— Living area: 127 m²
— Garage: Private
— Balcony or terrace: Yes
— Elevator: Yes
795 000 €More details- Area
- 127 м2
- bedrooms
- 3
- bathrooms
- 2
- Ref
- R5422210
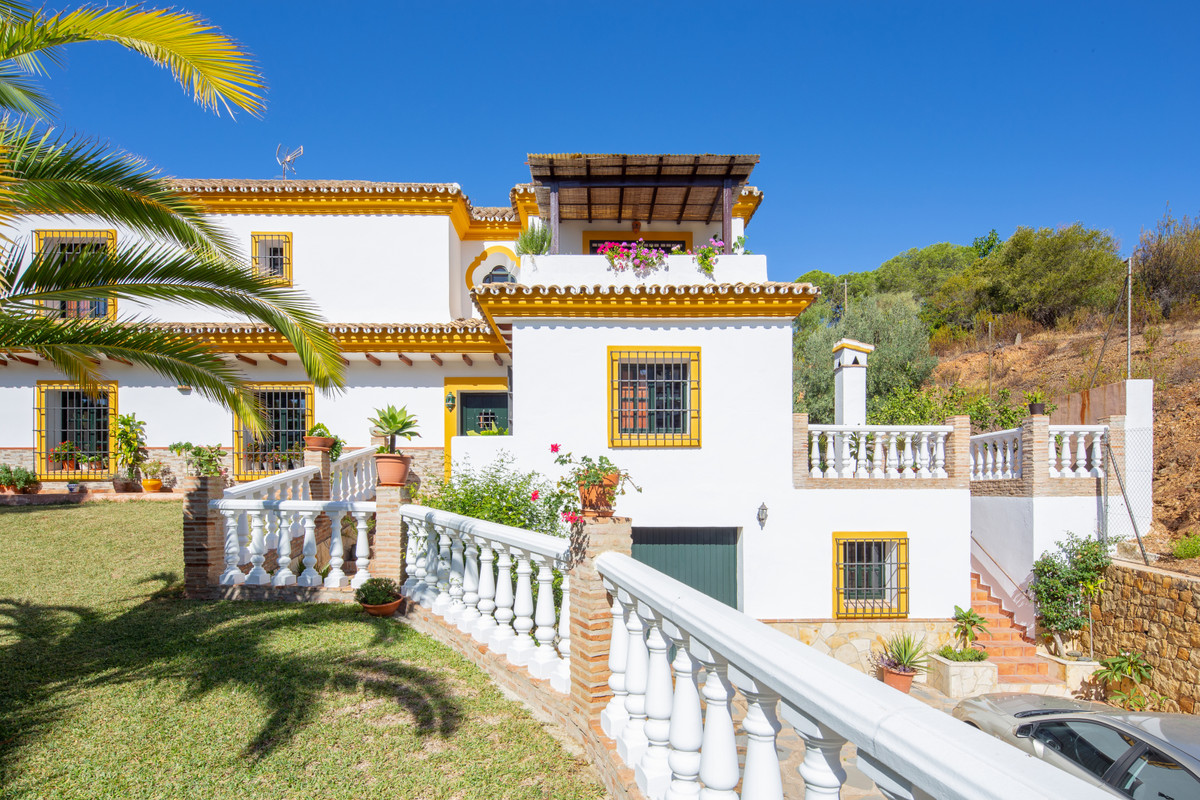 #53268Costa del Sol, Marbella
Villa in Marbella №53268
Four-bedroom rustic villa with garden in Elviria
This rustic style villa is situated in a tranquil area of Elviria and is distributed over three floors. It features four bedrooms, three bathrooms, and a spacious living room, making it an ideal family home.
The property boasts high ceilings and an Andalusian style, complemented by a large basement of 200 m². Additionally, it includes a garage with space for three cars, a garden, and a swimming pool, providing ample outdoor space for relaxation and entertainment.
Key features
— Type: Villa
— Bedrooms: 4
— Bathrooms: 3
— Built area: 347 m²
— Land area: 1100 m²
— Garage: Yes
— Swimming pool: Yes
1 250 000 €More details- Area
- 347 м2
- Surface
- 1100 м2
- bedrooms
- 4
- bathrooms
- 3
- Ref
- R2223614
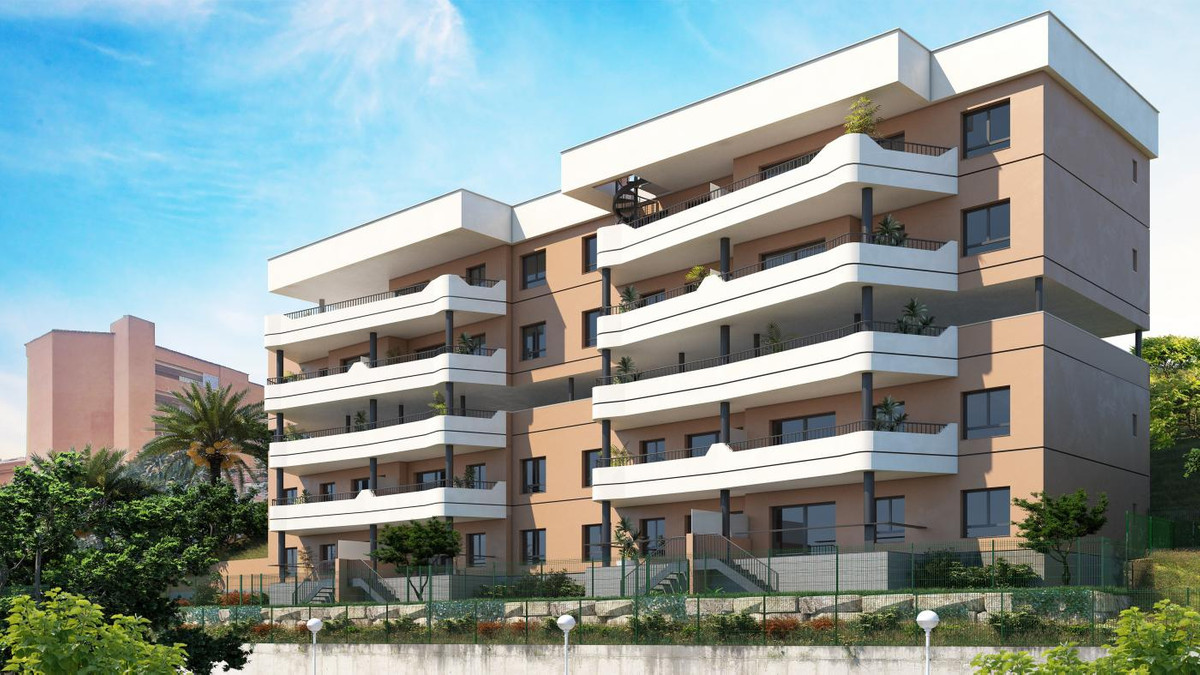 #55541Costa del Sol, Fuengirola
Apartments in Fuengirola №55541
Two-bedroom apartment with communal pool in Fuengirola
This modern residential complex in Fuengirola offers a two-bedroom apartment designed for comfort and convenience. The new phase in Los Pacos features spacious communal areas and private parking, making it an ideal choice for those seeking a high-standard home.
The apartment includes two bedrooms, two bathrooms, and a living-dining room with a fully furnished open-plan kitchen. Residents can enjoy large communal areas, including a swimming pool, solarium, gym, and sauna, all within a gated community for added security.
Key features
— Type: Apartment
— Bedrooms: 2
— Bathrooms: 2
— Built area: 85 m²
— Swimming pool: Communal
— Garage: Private parking space
— Garden: Yes
423 000 €More details- Area
- 85 м2
- bedrooms
- 2
- bathrooms
- 2
- Ref
- U164488
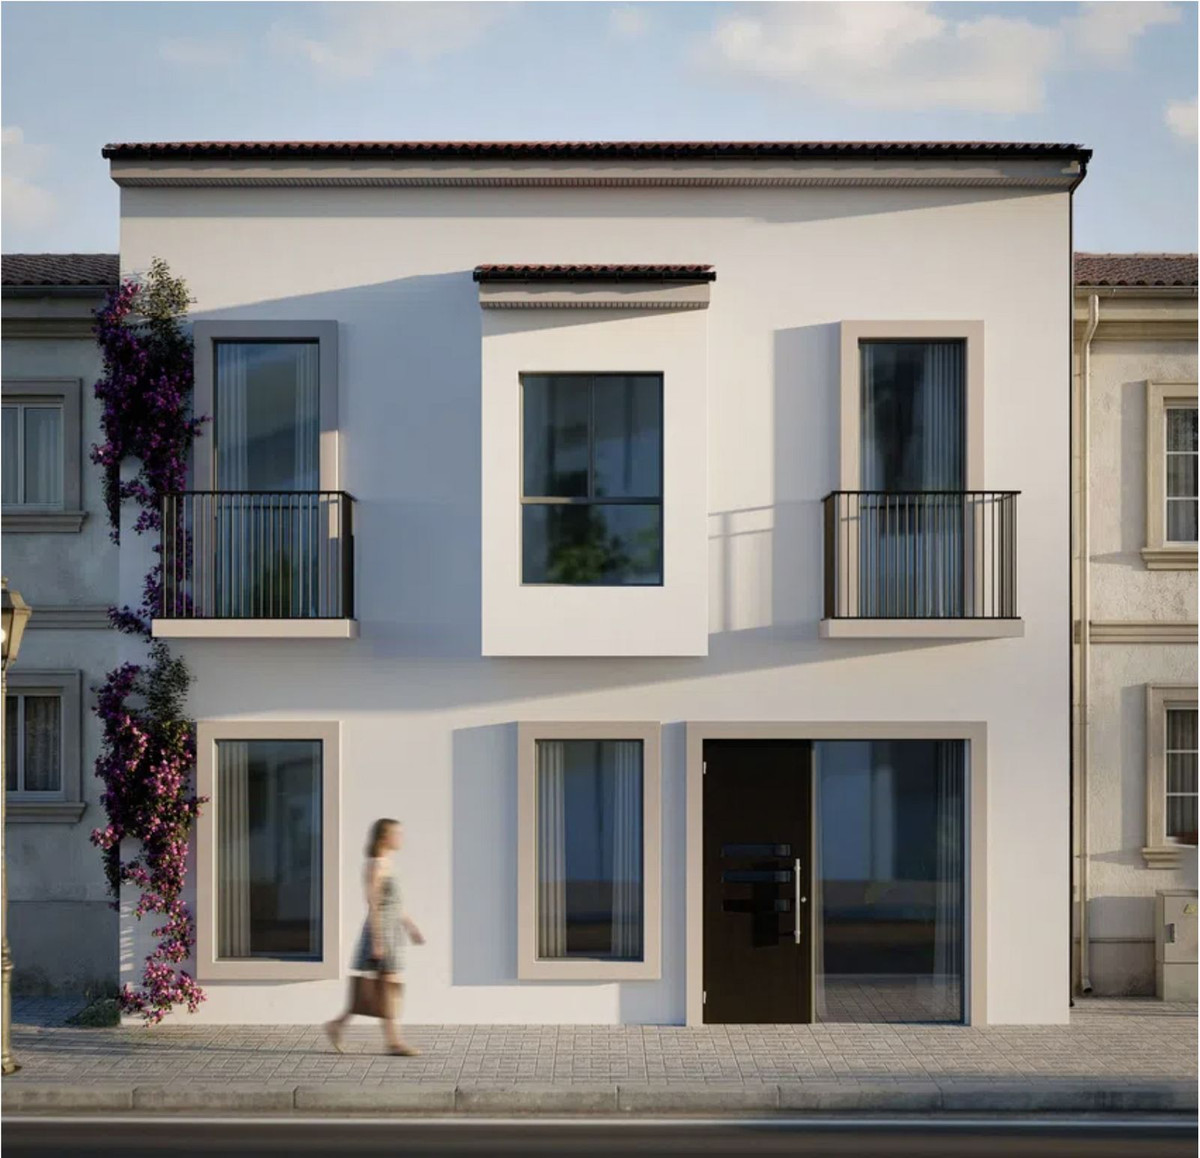 #52253Costa del Sol, Malaga
Townhouse in Malaga №52253
Investment opportunity in Málaga with AT license
Located in the heart of Málaga, this charming building on Calle Gordon is being transformed into a boutique-style rental asset with an AT (Aparthotel) license. The project features four independent units, including a spacious three-bedroom apartment on the ground floor and three one-bedroom apartments on the first floor, all centered around a beautiful Andalusian patio.
This property is a technically new construction, with modern foundations, roof, and updated electrical and plumbing systems. Situated on a quiet street, it is within walking distance of cultural highlights such as Plaza de la Merced and the Picasso Museum, offering both peaceful living and immediate access to amenities.
Key features
— Total area: 200 m²
— Bedrooms: 4
— Bathrooms: 4
— Furniture included
— Air conditioning
— Internet access
— Balcony or terrace
1 300 000 €More details- Area
- 200 м2
- bedrooms
- 6
- bathrooms
- 4
- Ref
- R5344342
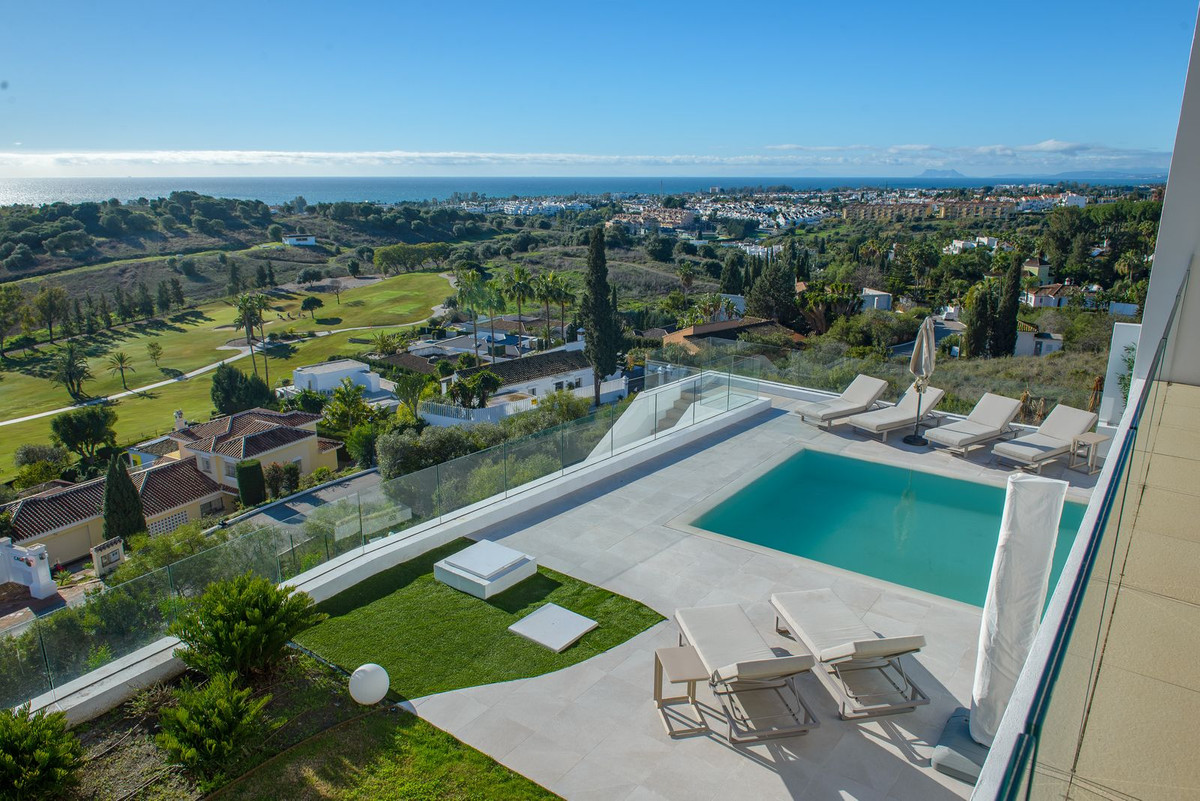 #55004Costa del Sol, Malaga
Villa in Malaga №55004
Five-bedroom villa with panoramic views in El Paraíso, Benahavís
Villa Paraiso is an exceptional five-bedroom residence that offers breathtaking panoramic views of La Concha mountain, the Mediterranean Sea, and Gibraltar. Located on an elevated second-line golf plot within the prestigious El Paraíso community, this villa provides a tranquil setting just minutes from Marbella and the vibrant marina of Puerto Banús.
Designed for refined living, the villa features generous living spaces and five elegant en-suite bedrooms with floating oak floors. The main level boasts contemporary open-plan living with floor-to-ceiling windows, leading to a large terrace ideal for outdoor dining. The lower level excels as an entertainer's retreat with a saltwater swimming pool, covered outdoor kitchen, and beautifully landscaped gardens, making it perfect for families and gatherings.
Key features
— Type: Villa
— Bedrooms: 5
— Bathrooms: 5
— Built area: 588 m²
— Land area: 1946 m²
— Swimming pool: Saltwater pool
— Garage: Double garage
— Garden: Landscaped garden
4 595 000 €More details- Area
- 588 м2
- Surface
- 1946 м2
- bedrooms
- 5
- bathrooms
- 5
- Ref
- R5272369
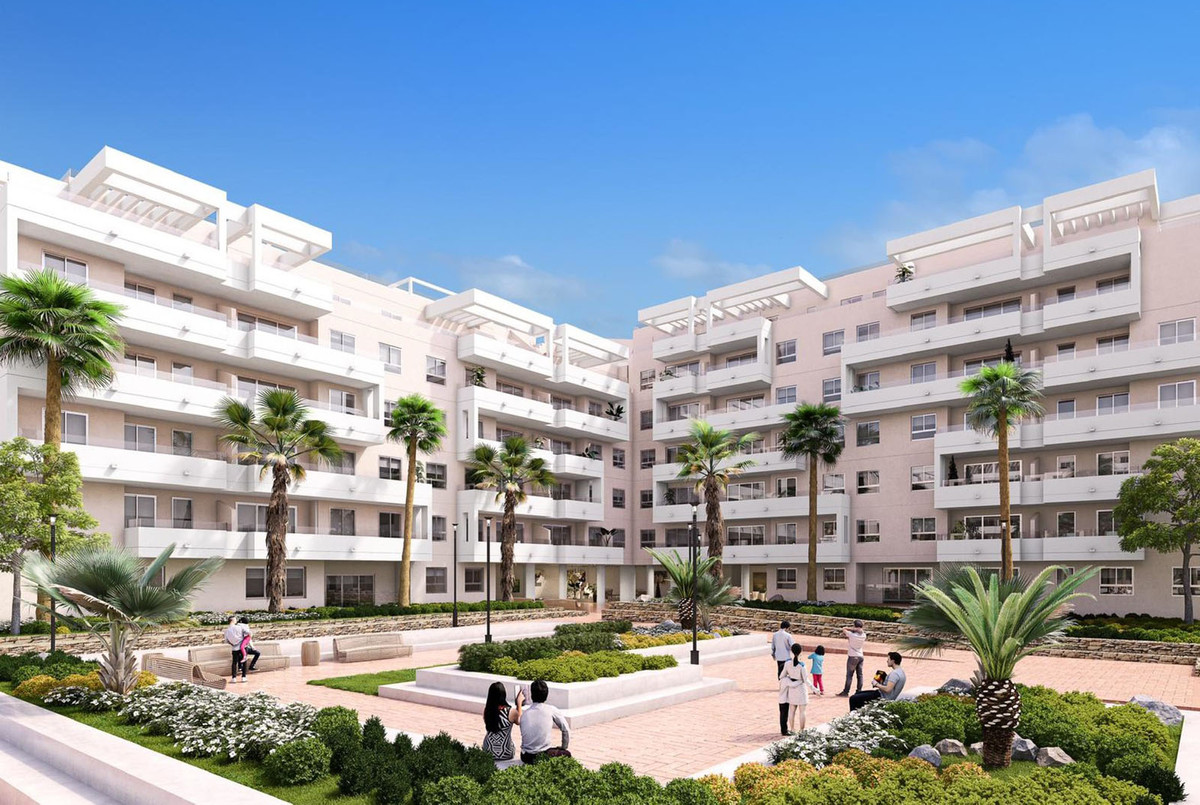 #55639Costa del Sol, Marbella
Apartments in Marbella №55639
Four-bedroom apartment with panoramic views in Nueva Andalucía
Welcome to your new home in Nueva Andalucía, just minutes from Puerto Banús and San Pedro Alcántara. This modern building features avant-garde architectural details and high-quality finishes, ensuring maximum comfort for residents.
With apartments ranging from 90 to 150 m², each home includes a spacious private terrace and a parking space. Residents can enjoy a gym, chillout area, and a spectacular rooftop pool with unbeatable views of the sea and mountains, making it an ideal place to relax.
Key features
— Type: Apartment
— Bedrooms: 4
— Bathrooms: 2
— Area: 139 m²
— Swimming pool: Yes
— Garage: Yes
— Air conditioning: Yes
465 000 €More details- Area
- 139 м2
- bedrooms
- 4
- bathrooms
- 2
- Ref
- U249826
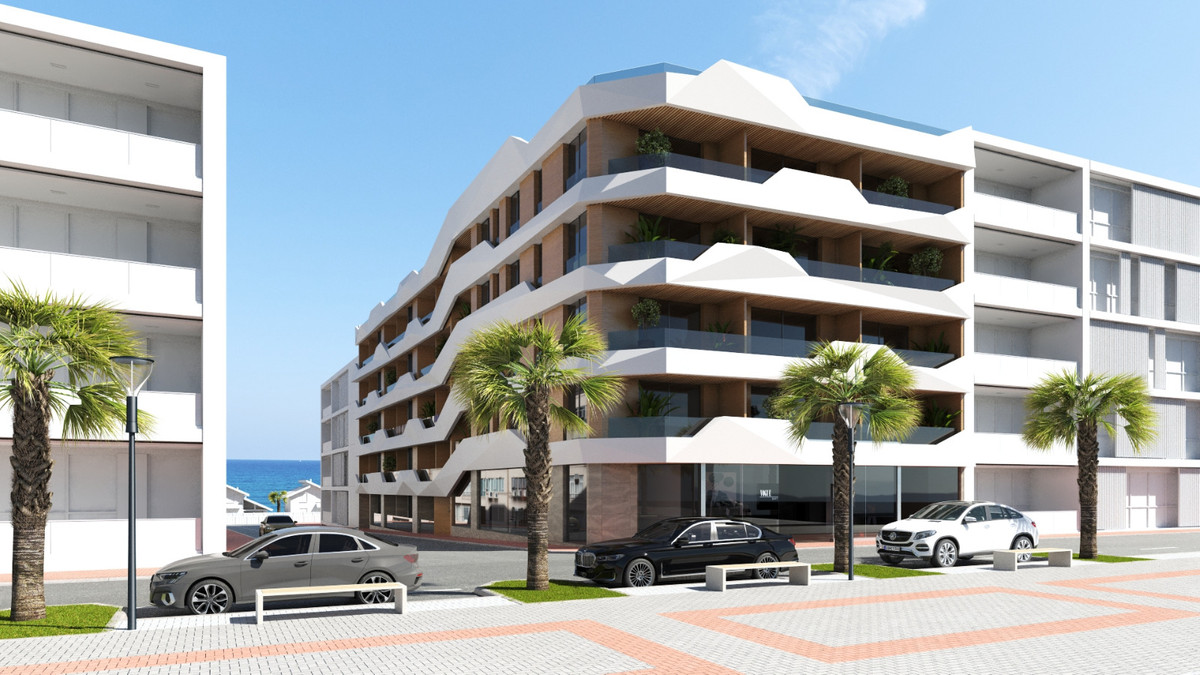 #51209Costa Blanca, Guardamar del Segura
Apartments in Guardamar del Segura №51209
Modern apartments with sea views in Guardamar del Segura
Discover a new residential complex located in one of the most desirable areas of Guardamar del Segura, just 100 meters from the beach. This modern development on Avenida de Cervantes offers 44 apartments designed for comfort and convenience, featuring contemporary layouts and private terraces. The complex includes amenities such as a swimming pool and a rooftop solarium, perfect for relaxation and entertainment. Each apartment comes equipped with air conditioning and a home automation system, ensuring an energy-efficient lifestyle. This property is an excellent choice for those seeking modern living in a privileged location.Main Features
— Property Type: Apartment
— Location: Guardamar del Segura, Avenida de Cervantes
— Property Category: New Construction
— Bedrooms: 2
— Bathrooms: 2
— Home Area: 87.00 m²
— Pool: Available
— Parking space: Available for purchase
341 000 €More details- Area
- 87 м2
- bedrooms
- 2
- bathrooms
- 2
- Ref
- R4872592
 #53213Costa del Sol, Fuengirola
Apartments in Fuengirola №53213
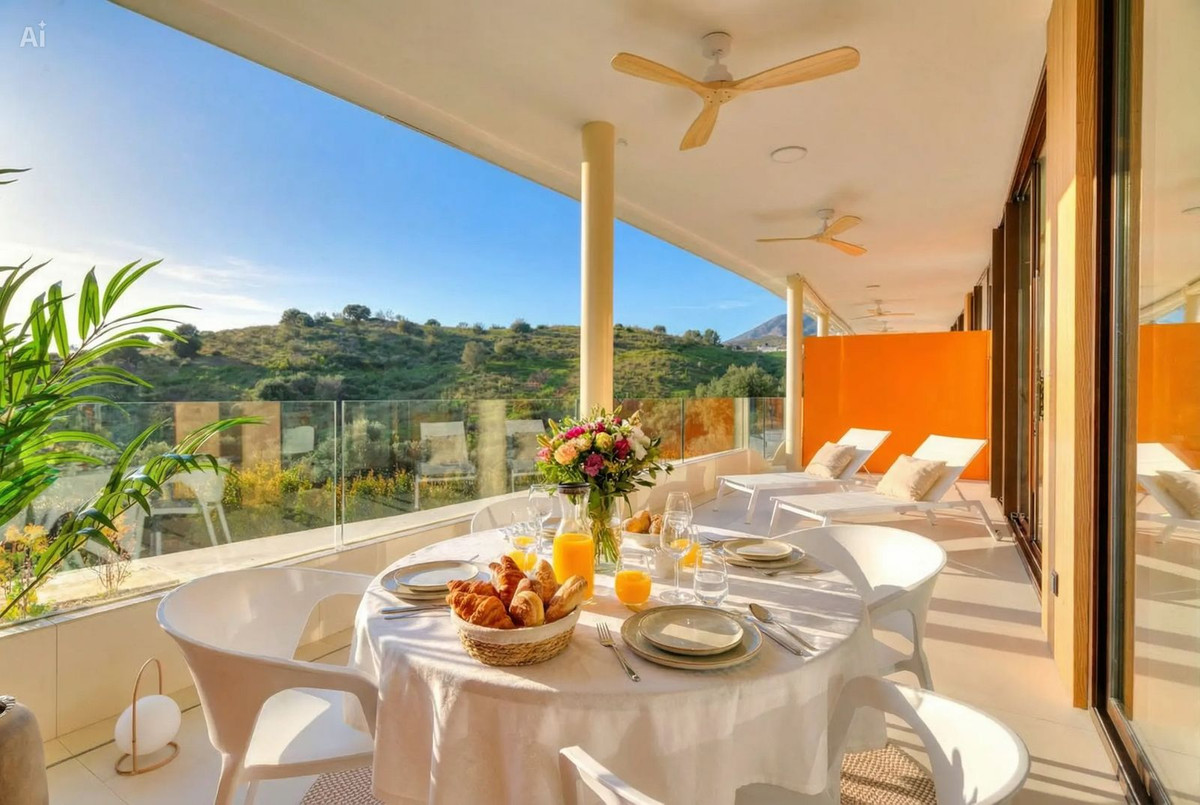
Three-bedroom apartment with terrace and pool in Higuerón
This modern apartment in Higuerón offers a perfect blend of comfort and style, designed for everyday living with a resort-like atmosphere. Featuring large floor-to-ceiling windows, the home seamlessly integrates with its natural surroundings, creating a bright and inviting space.
The open-plan layout connects the kitchen, dining, and living areas, making it ideal for socializing. The spacious terrace overlooks the pool area and lush greenery, perfect for outdoor dining and relaxation. The master suite includes an en-suite bathroom and direct terrace access, while two additional bedrooms provide flexibility for family, guests, or a home office.
Key features
— Type: Apartment
— Bedrooms: 3
— Bathrooms: 2
— Area: 116 m²
— Swimming pool: Yes
— Parking: 2 private spaces
— Furnished: Yes
749 000 €More details- Area
- 116 м2
- bedrooms
- 3
- bathrooms
- 2
- Ref
- R5286385
 #52334Costa del Sol, Estepona
Townhouse in Estepona №52334
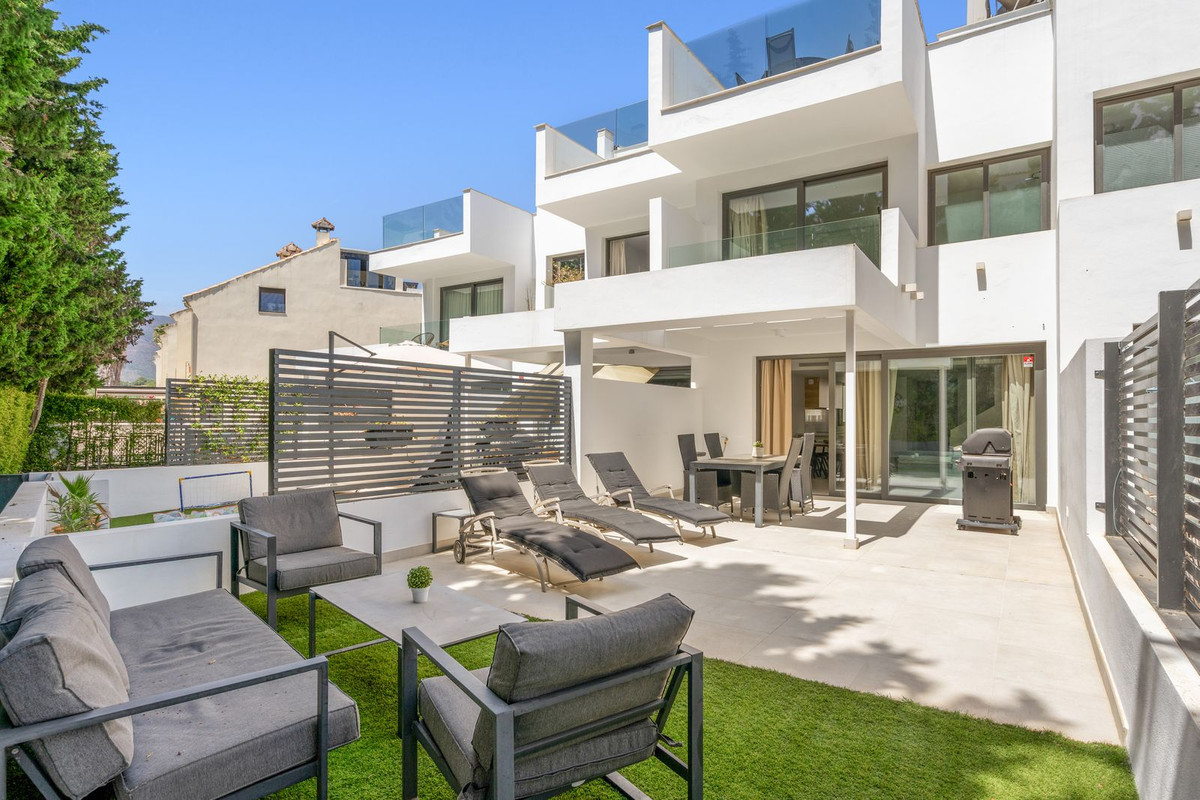
Modern townhouse with sea views near Guadalobón Beach, Estepona
This contemporary townhouse is located just 50 meters from Guadalobón Beach in Estepona, within an exclusive gated boutique development of only six homes, built in 2021. It features four bedrooms and four bathrooms, spread over three levels, plus a rooftop terrace equipped with a private jacuzzi, gym equipment, and stunning sea views.
With a built area of 178 m² and 143 m² of terraces, including a main garden, a terrace off the master bedroom, and a patio, this home offers ample outdoor living space. The property also includes a two-car underground garage with direct access to the house and a large storage room. Residents can enjoy a communal swimming pool in a tranquil setting, conveniently located within walking distance to the beach and port, and just a five-minute drive from Estepona town center and various golf courses.
Key features
— Type: Townhouse
— Bedrooms: 4
— Bathrooms: 4
— Built area: 178 m²
— Land area: 82 m²
— Swimming pool: Communal
— Parking: Underground garage for 2 cars
1 195 000 €More details- Area
- 178 м2
- Surface
- 82 м2
- bedrooms
- 4
- bathrooms
- 4
- Ref
- R5427250
 #51740Costa del Sol, Malaga
Land plot in Malaga №51740
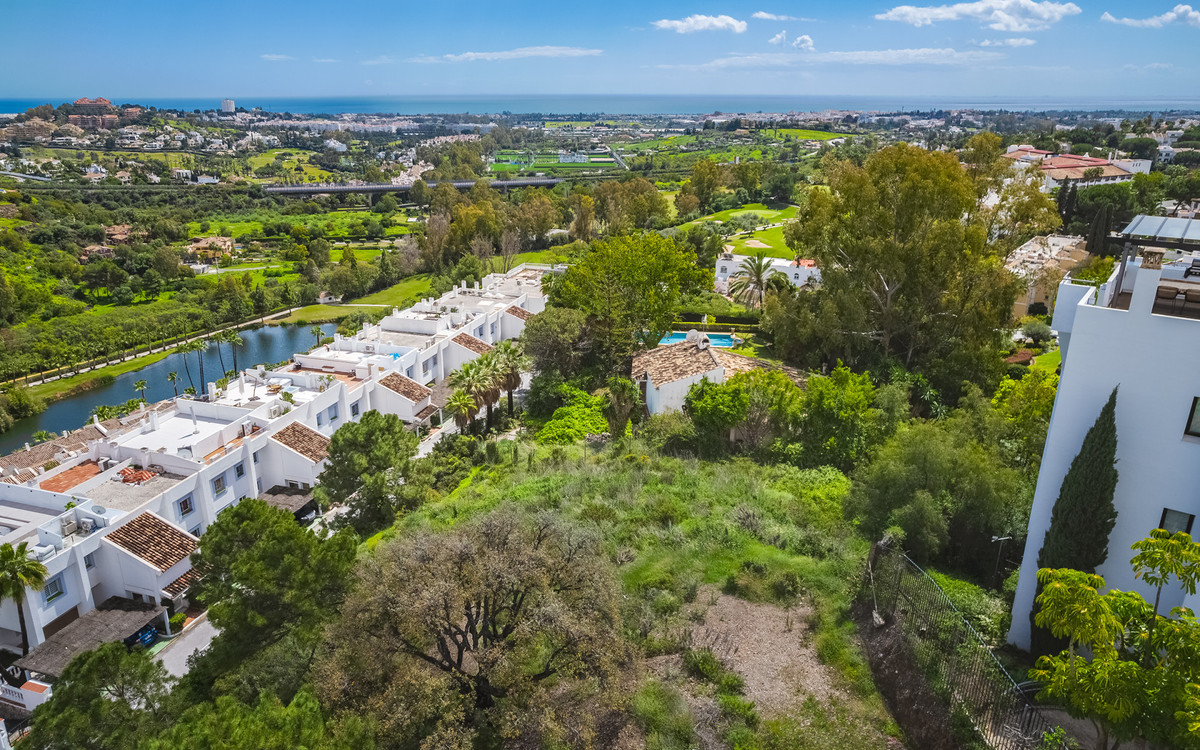
Plot for bespoke villa in El Herrojo, Benahavís
Located in the prestigious area of El Herrojo in Benahavís, this beautiful plot offers a unique opportunity to create a custom villa. With an elevated position, it provides stunning mountain and golf views, making it an ideal setting for a contemporary home that integrates architecture with the surrounding landscape.
The plot benefits from generous buildability and full urban classification, ensuring easy access to utilities and paved roads. This site is perfect for constructing either a modern masterpiece or a classic Mediterranean villa, all within minutes of La Quinta Golf, Nueva Andalucía, and Puerto Banús.
Key features
— Plot area: 1,329 m²
— Elevated position with mountain and golf views
— Full urban classification
— Access to utilities and paved roads
— Ideal for modern or Mediterranean villa design
2 200 000 €More details- Surface
- 1329 м2
- Ref
- R5150275
 #51738Costa del Sol, Malaga
Villa in Malaga №51738
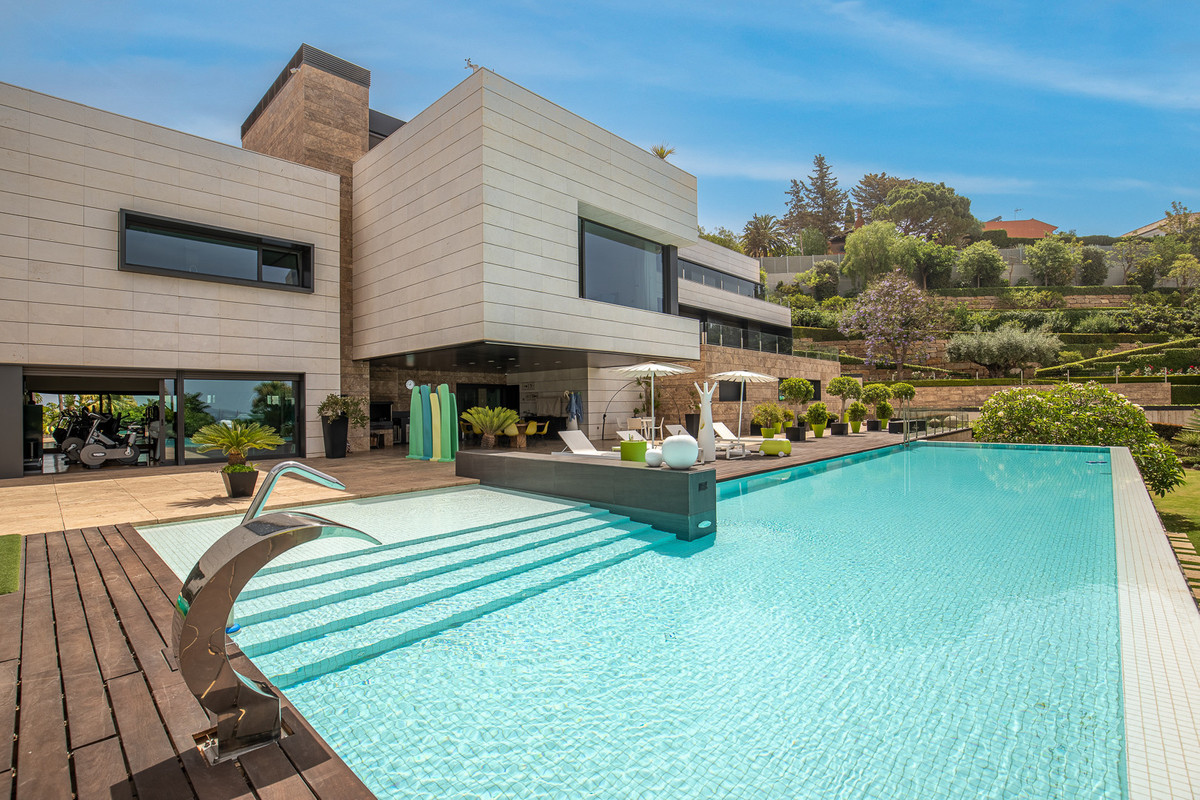
Luxury designer villa with panoramic sea views in Parque Clavero
This exceptional luxury villa is located in the exclusive area of Parque Clavero, offering stunning views of the Bay of Malaga. Set on a generous plot of 5023 m², the property spans four levels connected by an elevator, showcasing a flawless design and open spaces that harmonize with breathtaking sea vistas.
The ground floor features a games and barbecue area with direct access to the garden, while the upper level includes a wine cellar, fully-equipped gym, jacuzzi, sauna, Turkish bath, and a dressing room. The first floor boasts a spectacular living room with panoramic sea views, dining area, and a state-of-the-art kitchen. Additionally, there are four en-suite bedrooms, a laundry room, and a service apartment. The second floor hosts an office with access to the solarium and an en-suite master bedroom with a walk-in closet and expansive terrace. The outdoor area is highlighted by an infinity saltwater swimming pool, sunbathing deck, and a large garden featuring an ecological orchard and tropical trees.
Key features
— Type: Villa
— Bedrooms: 8
— Bathrooms: 10
— Built area: 2512 m²
— Land area: 5023 m²
— Swimming pool: Infinity saltwater pool
— Parking: Available
15 000 000 €More details- Area
- 2512 м2
- Surface
- 5023 м2
- bedrooms
- 8
- bathrooms
- 10
- Ref
- R5111920
 #51741Costa del Sol, Marbella
Apartments in Marbella №51741
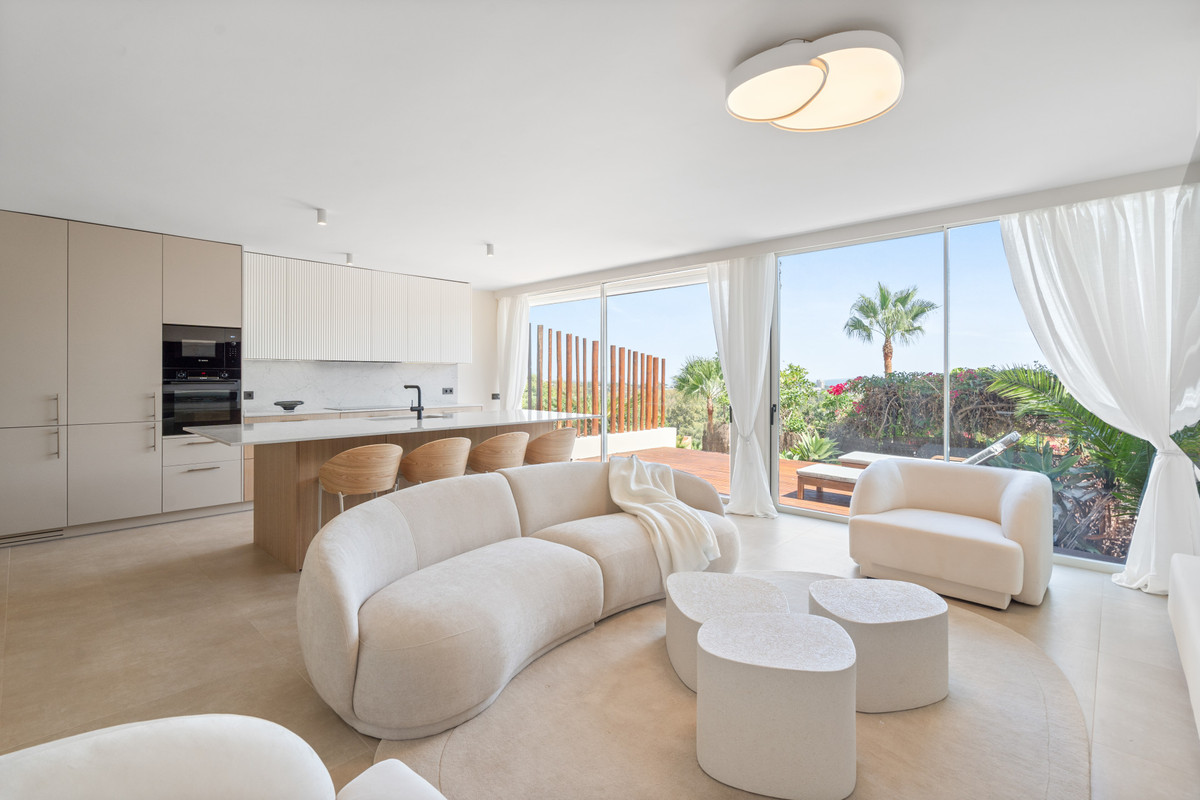
Three-bedroom apartment with terrace in Nueva Andalucía
This fully renovated three-bedroom ground-floor apartment is situated in one of the most exclusive and secure areas of Nueva Andalucía, providing an ideal blend of privacy and elegance while being close to Marbella's Golf Valley, Puerto Banús, and the finest beaches.
The property features a bright and open layout, including a spacious living and dining area that flows into a sleek designer kitchen with high-end appliances. Large glass doors open to a south-facing terrace with panoramic views of the Mediterranean and lush communal gardens. Each bedroom is equipped with bespoke wardrobes, and the bathrooms showcase Italian fixtures and porcelain finishes, enhancing the modern aesthetic.
Key features
— Bedrooms: 3
— Bathrooms: 3
— Built area: 170 m²
— Swimming pool
— Garden
— Balcony or terrace
— Parking
1 350 000 €More details- Area
- 170 м2
- bedrooms
- 3
- bathrooms
- 3
- Ref
- R5194399
 #53670Costa del Sol, Mijas
Apartments in Mijas №53670
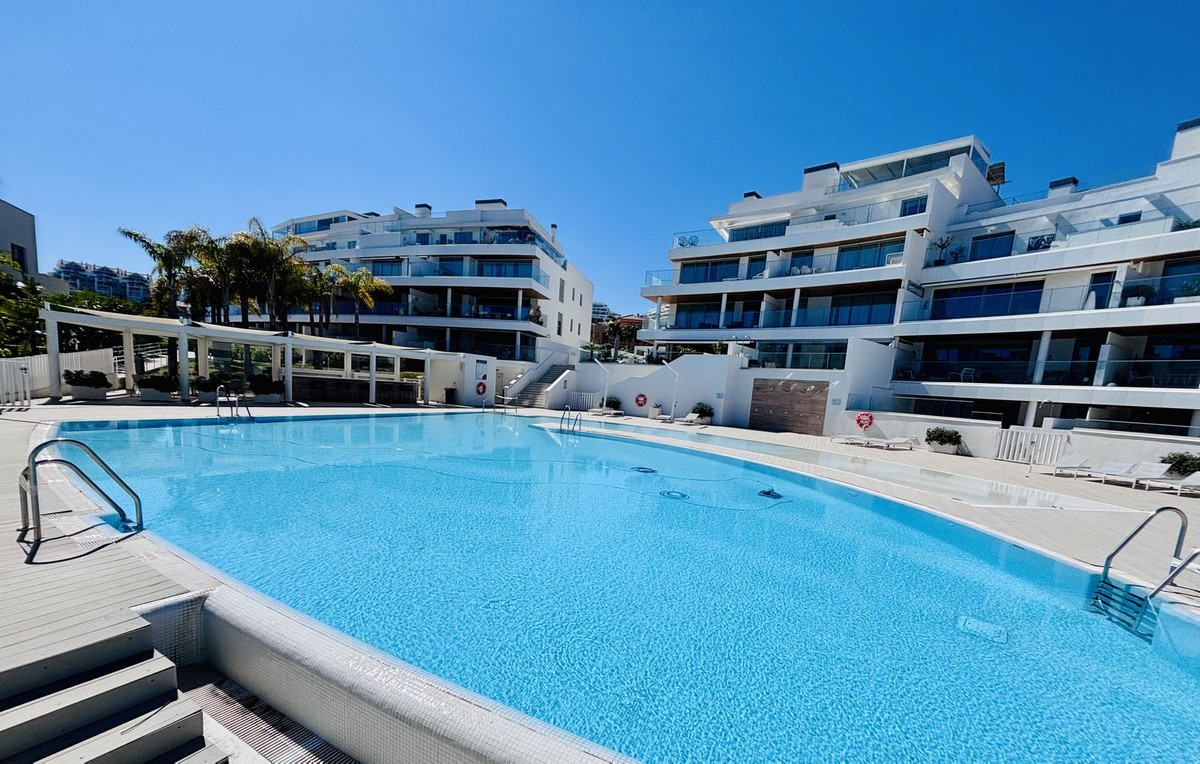
Spacious ground floor apartment with private pool in Calanova Golf
This elegant ground floor apartment features 3 bedrooms and 4 bathrooms, offering a generous living space of 181 m². Located in the prestigious Calanova Golf community, it boasts a stunning panoramic terrace with direct access to a private covered terrace and pool.
The apartment is beautifully furnished and includes a fully equipped kitchen, electric security shutters, and underfloor heating throughout. Residents can enjoy a range of luxurious amenities, including outdoor and indoor swimming pools, a spa with sauna and hammam, a golf simulator, a gym, a cinema, and a meeting room with high-speed Wi-Fi.
Two garage spaces and a large storage room are included in the price.
Key features
— Bedrooms: 3
— Bathrooms: 4
— Area: 181 m²
— Private pool
— Furnished
— Parking: 2 garage spaces
— Elevator
925 000 €More details- Area
- 181 м2
- bedrooms
- 3
- bathrooms
- 4
- Ref
- R5343931
 #51663Costa del Sol, Marbella
Villa in Marbella №51663
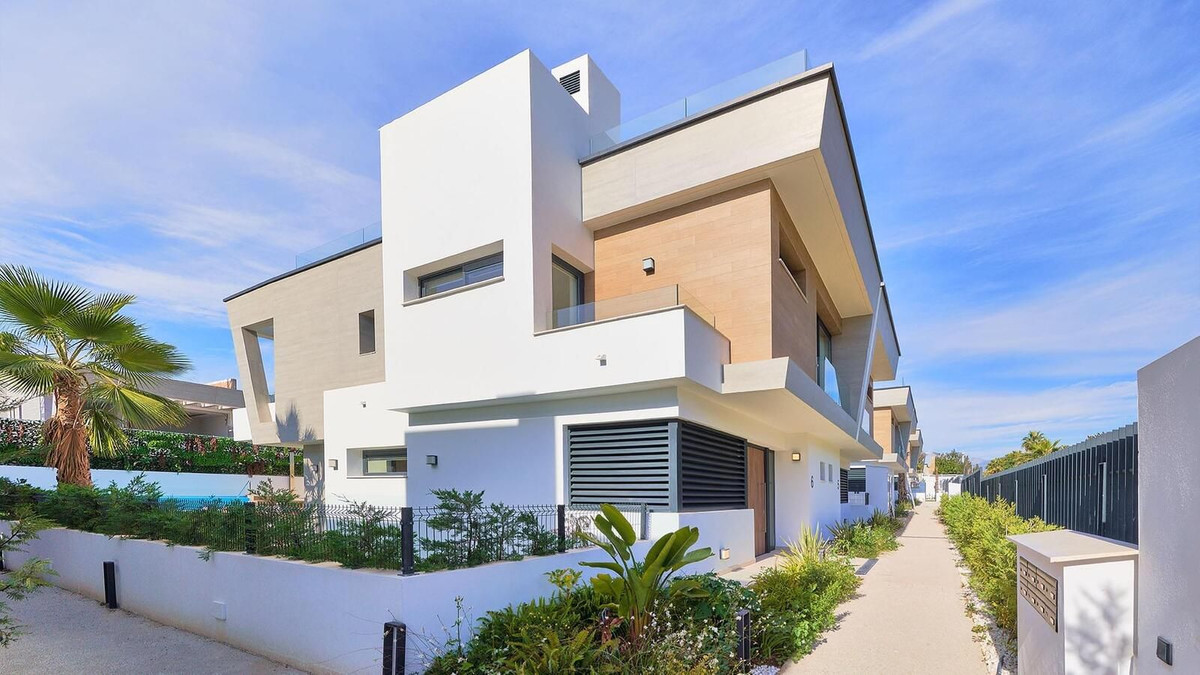
Stylish semi-detached villa with private pool near Puerto Banús
This elegant semi-detached villa is situated in an exclusive gated community, just a short walk from the beach and minutes away from Puerto Banús. Nestled in a well-maintained residential area, the property is approximately 300 meters from the sea and surrounded by beautifully landscaped gardens, ensuring both privacy and convenience.
The villa boasts 5 spacious bedrooms and 4 bathrooms, featuring a bright and modern open-plan layout. The main living area seamlessly integrates the lounge, dining space, and a fully fitted kitchen, creating an inviting environment ideal for everyday living and entertaining. Outdoor spaces include a private terrace, a compact swimming pool, and an easy-care garden. The lower level offers an additional lounge area for relaxation, while the rooftop solarium with a jacuzzi provides a perfect spot to enjoy the Mediterranean climate year-round.
Key features
— Bedrooms: 5
— Bathrooms: 4
— Built area: 297 m²
— Land area: 72 m²
— Private swimming pool
— Garden
— Parking for two cars
2 585 000 €More details- Area
- 297 м2
- Surface
- 72 м2
- bedrooms
- 5
- bathrooms
- 4
- Ref
- R5350705
 #53671Costa del Sol, Mijas
Apartments in Mijas №53671
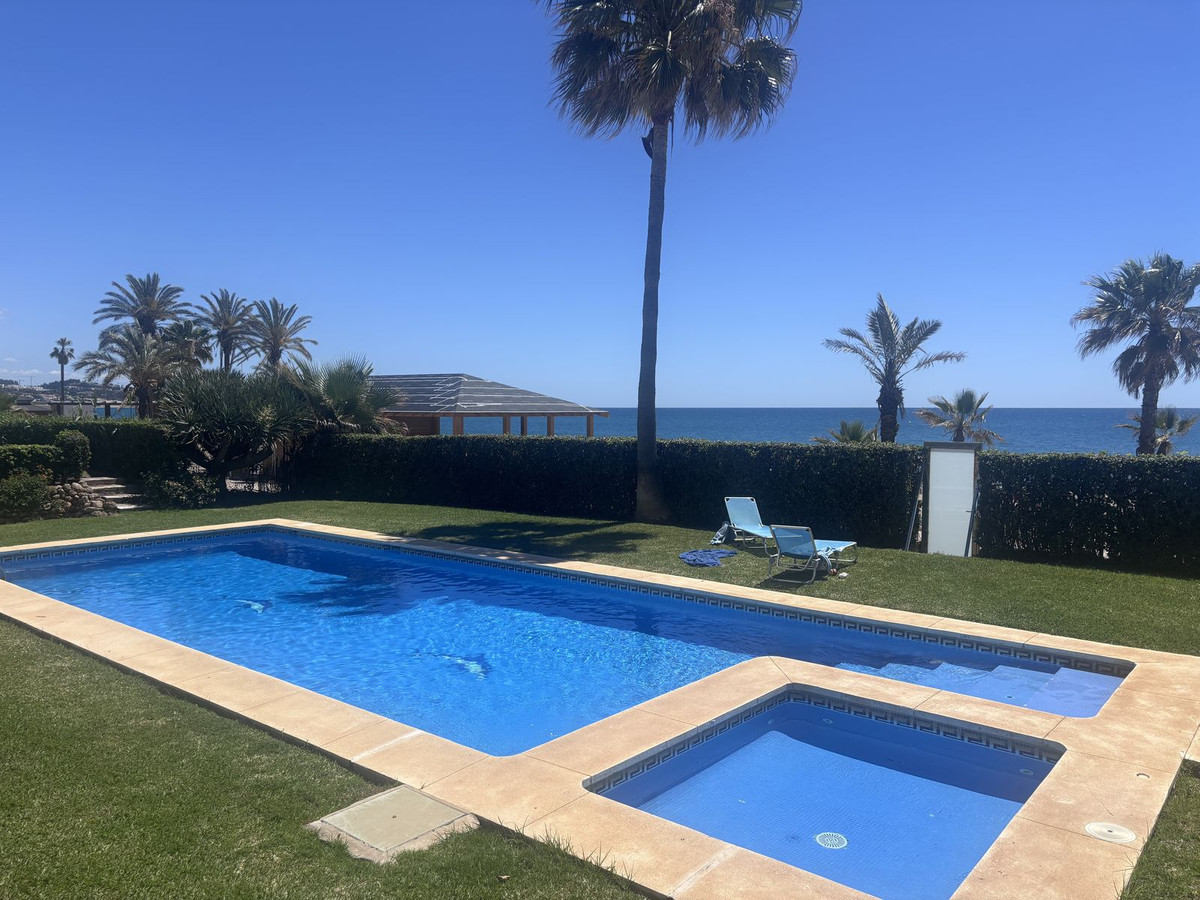
Beachfront apartment with sea views in Mijas Costa
Experience coastal living at its finest in this beautifully presented beachfront apartment located in the sought-after area of Mijas Costa. This spacious 2-bedroom, 2-bathroom property offers an exceptional blend of comfort, convenience, and Mediterranean charm, ideally positioned within a prestigious frontline beach complex.
Boasting 97 m² of built space and a generous 20 m² south-facing terrace, the apartment enjoys lovely views over the sea, communal gardens, and pool area. The bright interior features marble flooring, air conditioning, a cozy fireplace, double glazing, fitted wardrobes, and a fully fitted kitchen. Sold fully furnished and ready to move into, this is an excellent opportunity for a permanent residence, holiday home, or investment property on the Costa del Sol.
Key features
— Bedrooms: 2
— Bathrooms: 2
— Built area: 97 m²
— Terrace: 20 m²
— Swimming pool: Communal
— Garden: Communal
— Air conditioning: Yes
749 000 €More details- Area
- 97 м2
- bedrooms
- 2
- bathrooms
- 2
- Ref
- R5389006
 #51733Costa del Sol, Mijas
Villa in Mijas №51733
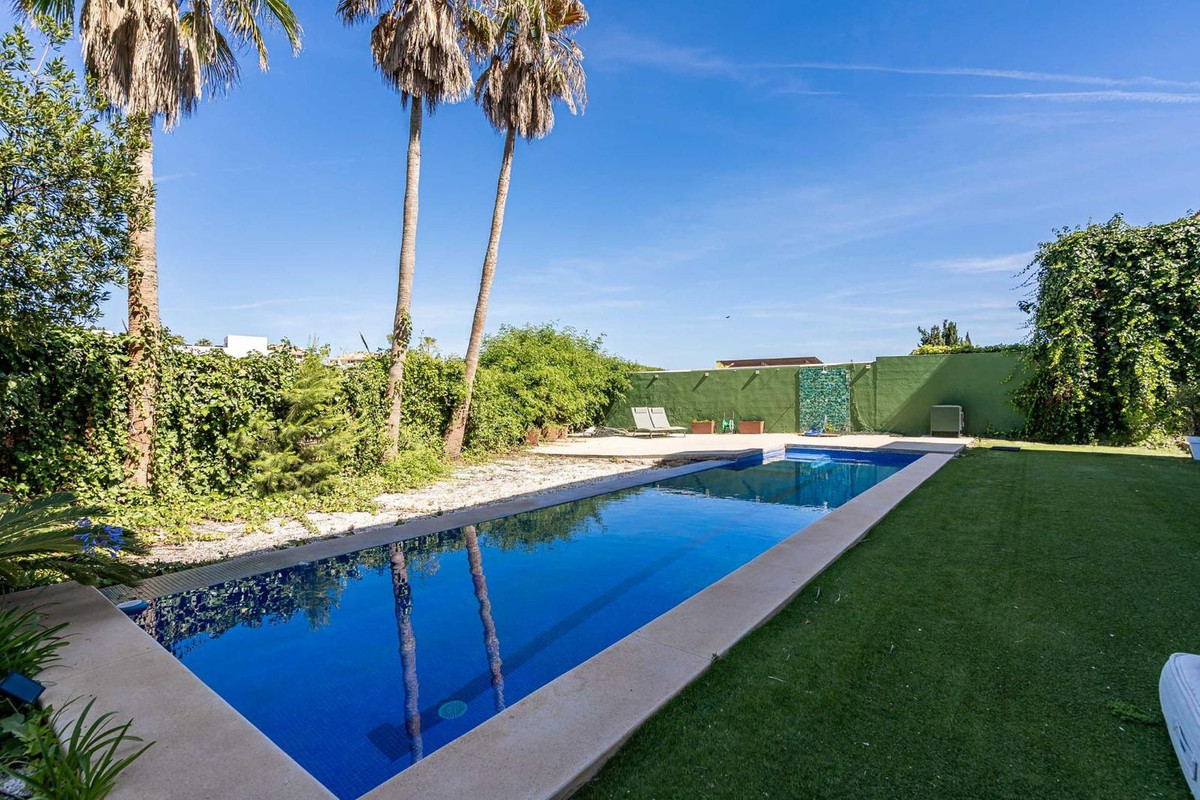
Detached villa with modern design in Fuengirola
This beautiful detached villa offers a modern design and abundant natural light, situated in a quiet residential area just a short distance from the center of Fuengirola and the beach. The property features a lovely garden with a sports court, a pleasant covered dining porch, and a swimming pool area with open views.
On the main floor, you will find a spacious designer kitchen with a central island and dining area, a large living room with a fireplace, a separate sitting room, and a guest toilet. The upper floor includes three bedrooms and two bathrooms, one of which is en suite, with the master bedroom featuring an elegant walk-in closet. Additionally, there is an extra room ideal for an office or an additional bedroom. The semi-basement offers versatility with a garage for one car, a room, a full bathroom, a large multipurpose area, and a laundry room. This home is perfect for those seeking comfort, tranquility, and proximity to all amenities.
Key features
— Total area: 443 m²
— Land area: 831 m²
— Bedrooms: 5
— Bathrooms: 4
— Swimming pool
— Garden
— Parking
1 150 000 €More details- Area
- 443 м2
- Surface
- 831 м2
- bedrooms
- 5
- bathrooms
- 4
- Ref
- R5417203
 #52336Costa del Sol, Marbella
Apartments in Marbella №52336
Spacious 4-bedroom apartment with terrace in Elviria, Marbella
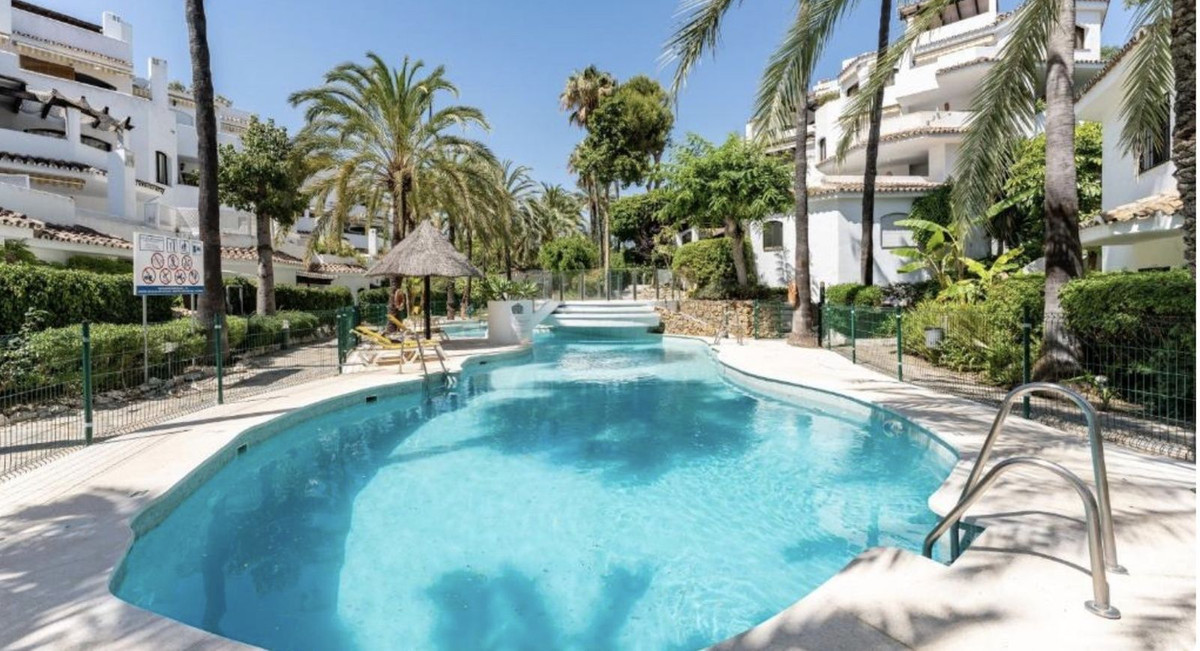
This elevated ground floor apartment in Elviria, Marbella, offers a fantastic holiday investment opportunity just a minute's walk from the beach. With 4 bedrooms and 4 bathrooms, this spacious open-plan apartment is fully equipped for a perfect getaway and features a large terrace for outdoor relaxation.
The complex boasts two communal swimming pools, a children's pool, and beautifully landscaped gardens, all within a gated environment. Nearby, you'll find an excellent Italian restaurant, beach club, and chiringuito, as well as supermarkets like Mercadona and Lidl within walking distance.
Key features
— Bedrooms: 4
— Bathrooms: 4
— Built area: 116 m²
— Swimming pool: Communal
— Garden: Landscaped
— Air conditioning: Yes
— Holiday rental licence: Yes
899 000 €More details- Area
- 116 м2
- bedrooms
- 4
- bathrooms
- 4
- Ref
- R5389717
 #51747Costa del Sol, Malaga
Land plot in Malaga №51747
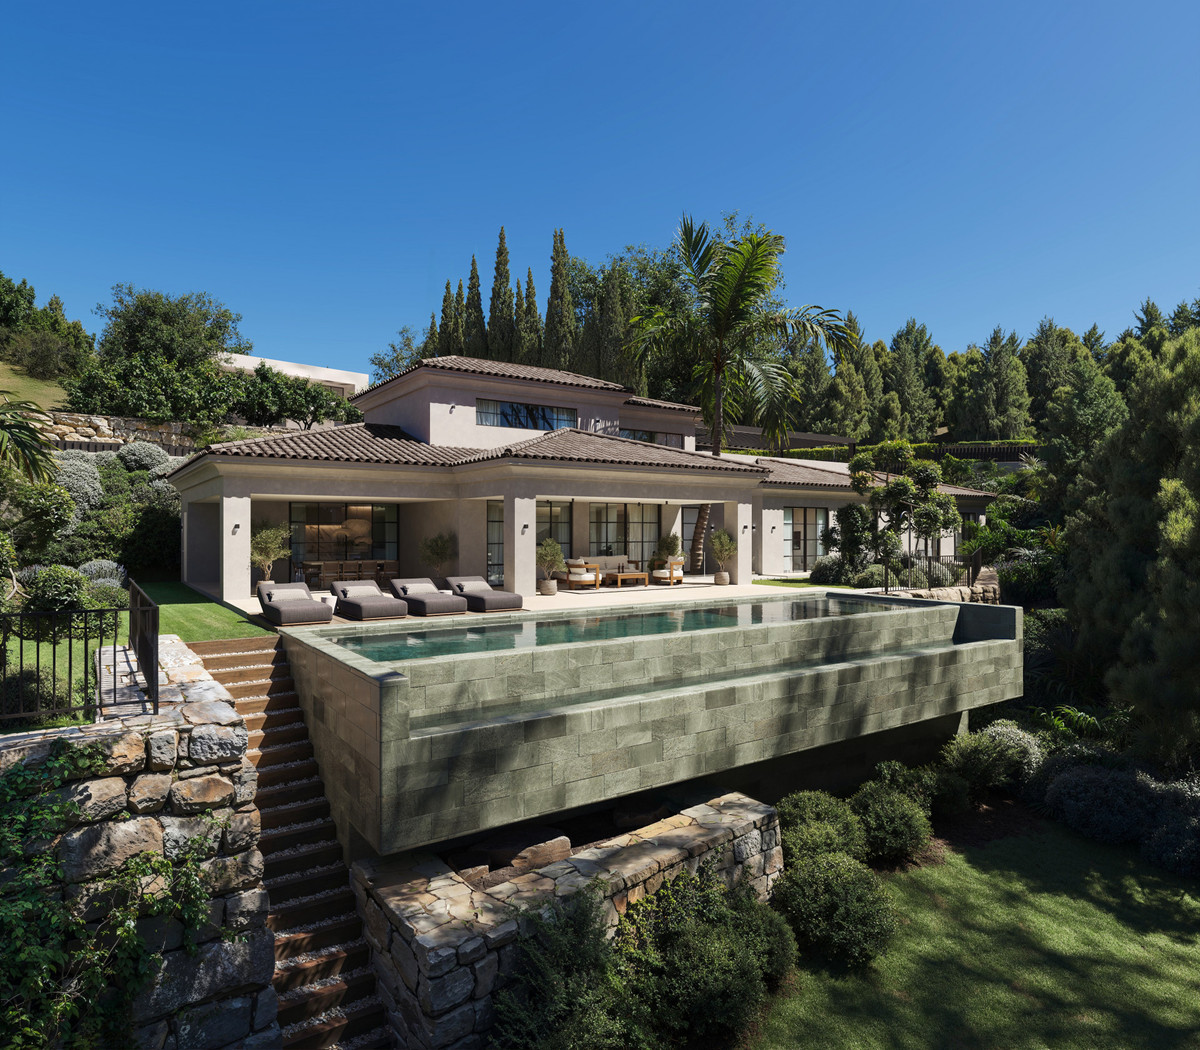
Premium plot with approved project for a contemporary villa in La Quinta
This premium plot of 1,542 m² in La Quinta comes with an approved project and building license for an elegant contemporary villa. The total built area is 642 m², distributed over two above-ground levels and a basement, designed to provide both luxury and comfort.
The project features a luxurious primary bedroom with an en-suite bathroom and walk-in wardrobe, along with three guest bedrooms, each with private bathrooms. Outdoor living is enhanced by a swimming pool, landscaped gardens, and multiple terraces, creating a serene atmosphere. The plot is ready for immediate construction, with an estimated completion time of 20 months.
Key features
— Plot area: 1,542 m²
— Total built area: 642 m²
— Approved project and building license
— Swimming pool and landscaped gardens
— Estimated completion time: 20 months
1 600 000 €More details- Surface
- 1542 м2
- Ref
- R5244427
Ready-made property collections
- Central part:
- South part:
- Spanish Islands:

Order a free consultation on buying real estate in Spain